

Home in the Urban Forest
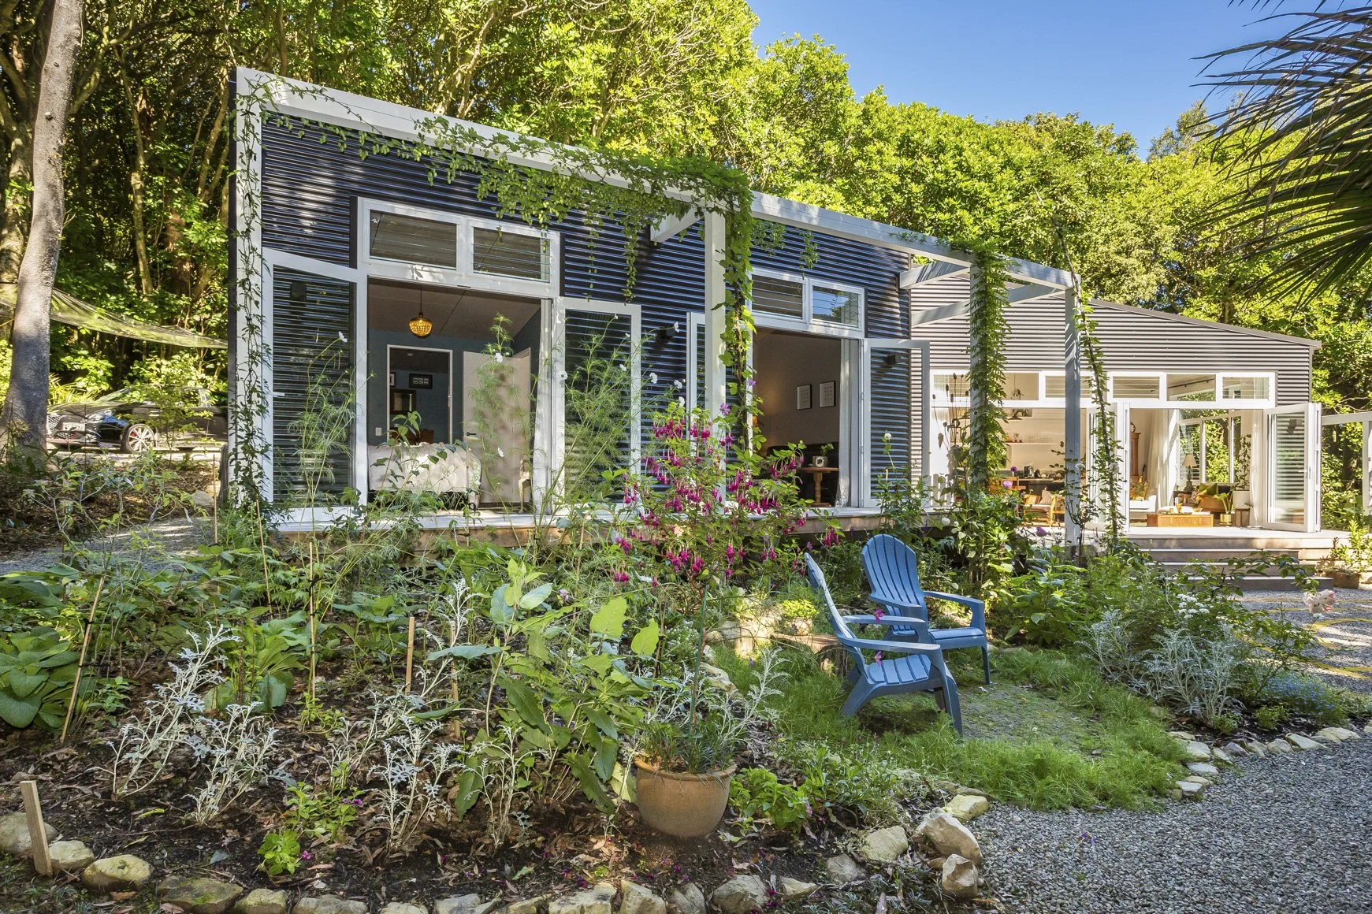
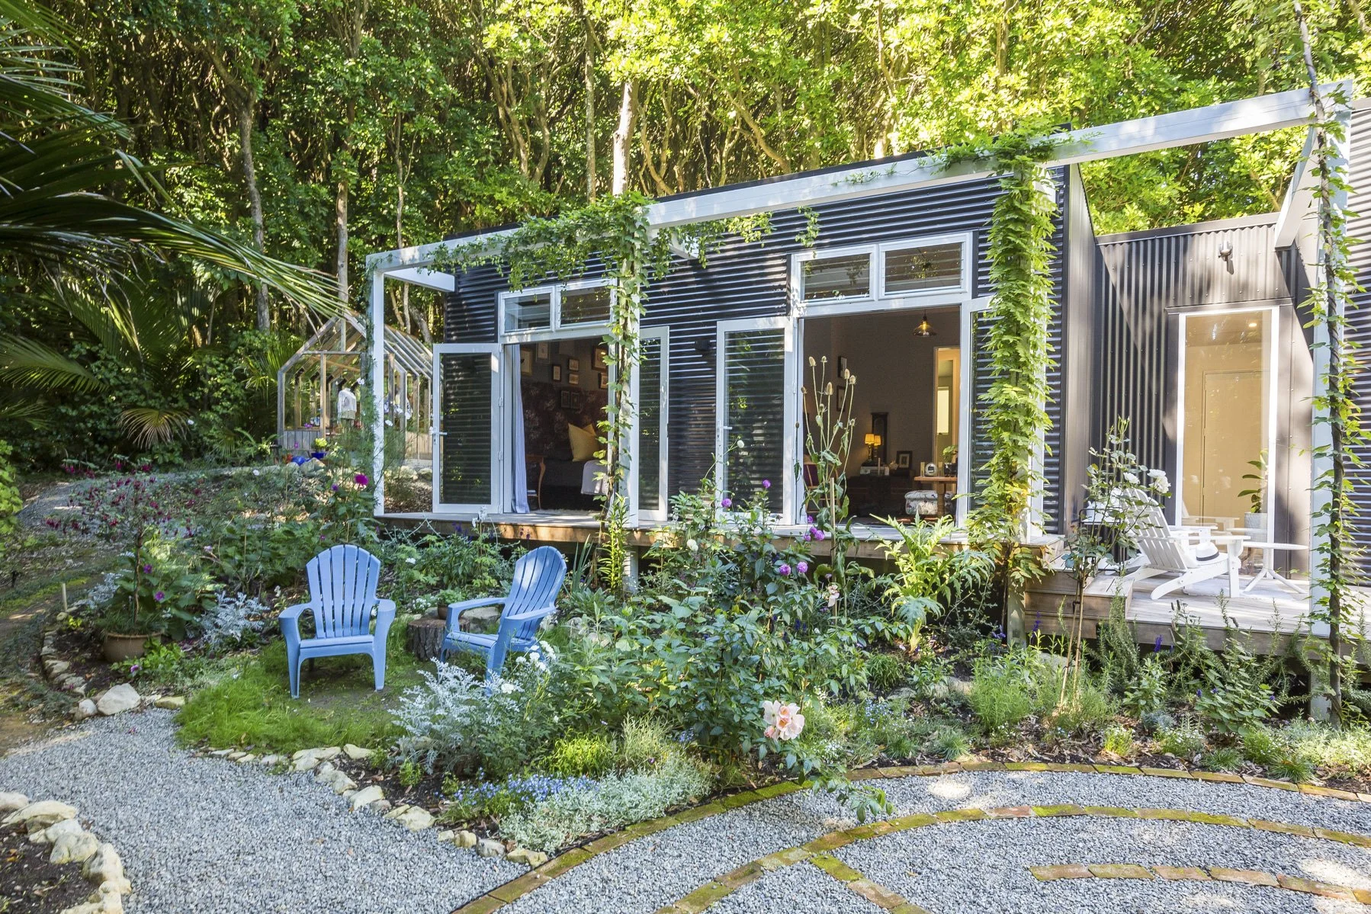
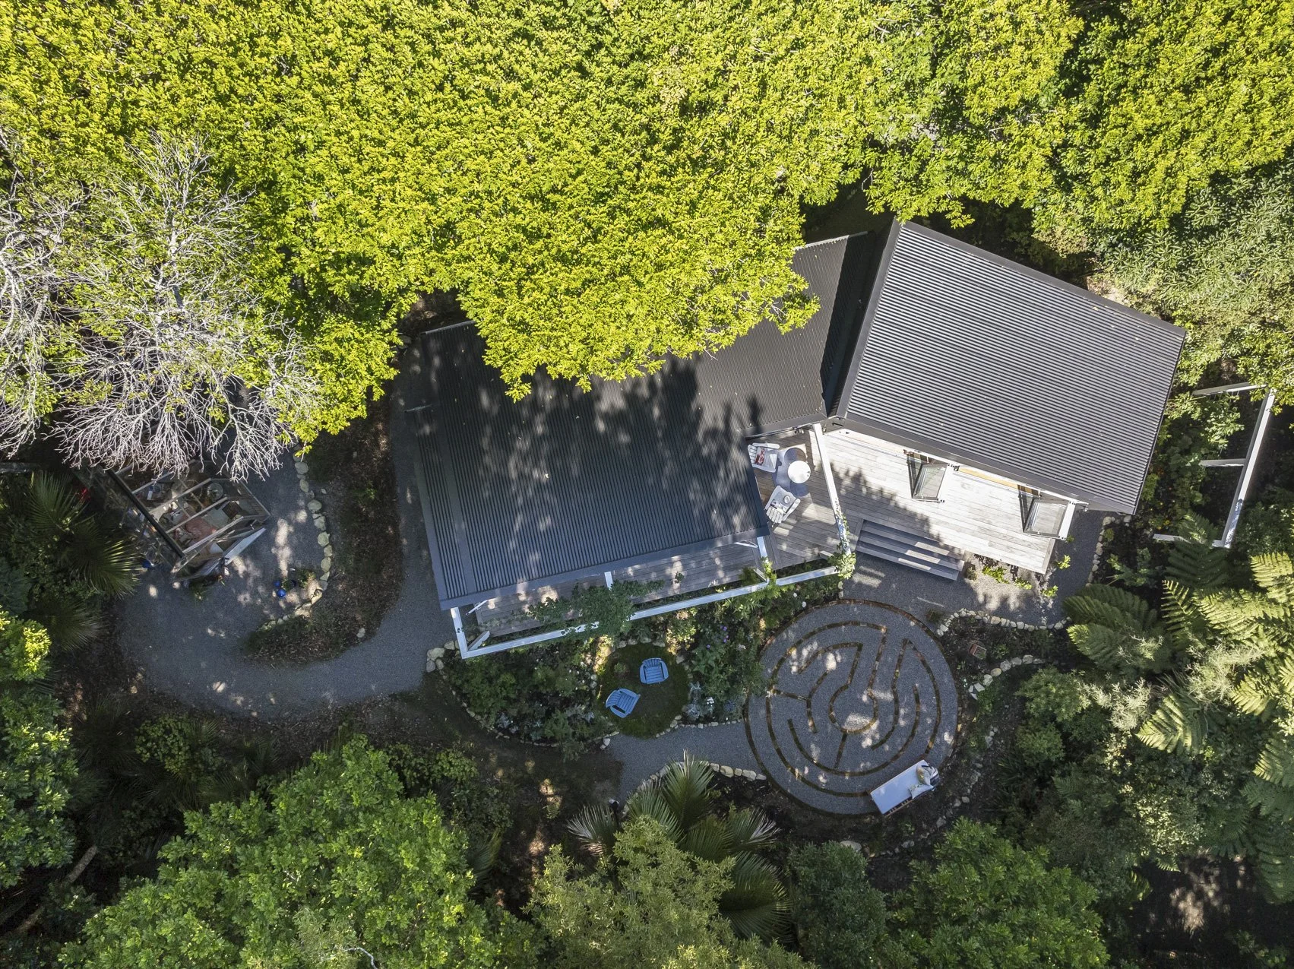
The property sits within a protected area of delightful bush. Strict covenants governed the footprint, height, and access for a dwelling on the site.
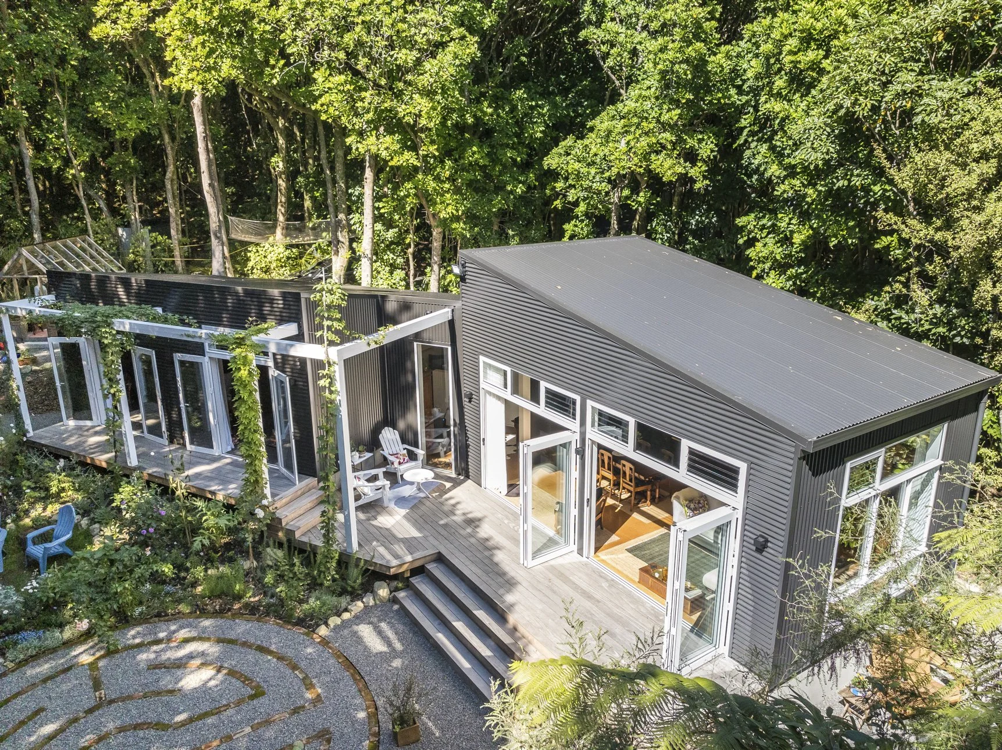
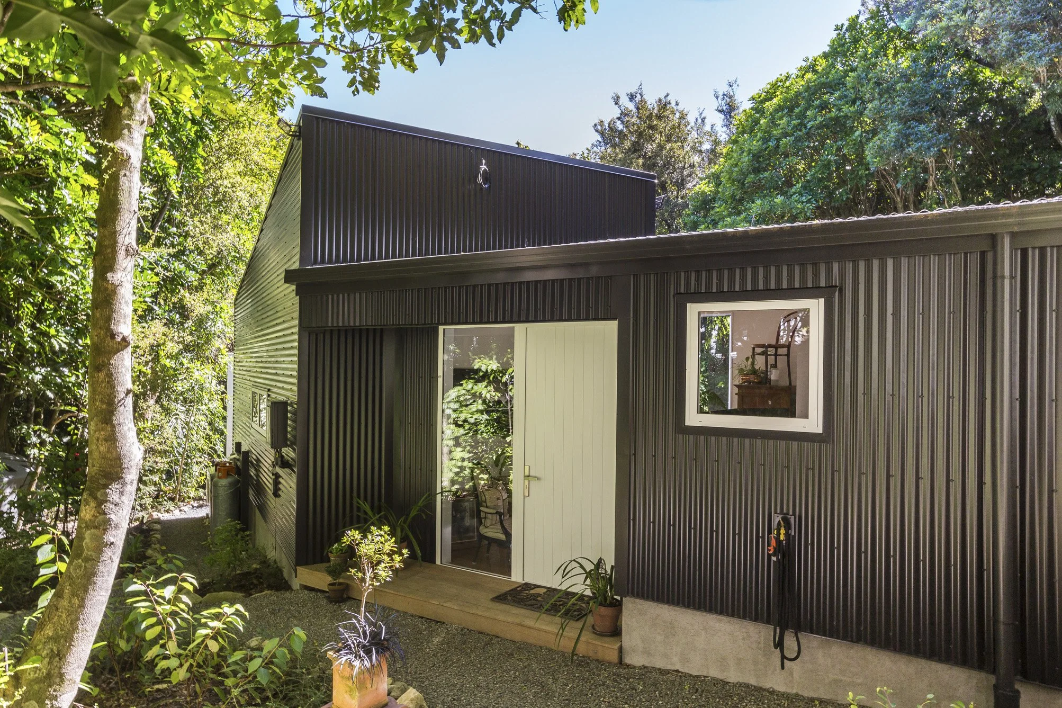
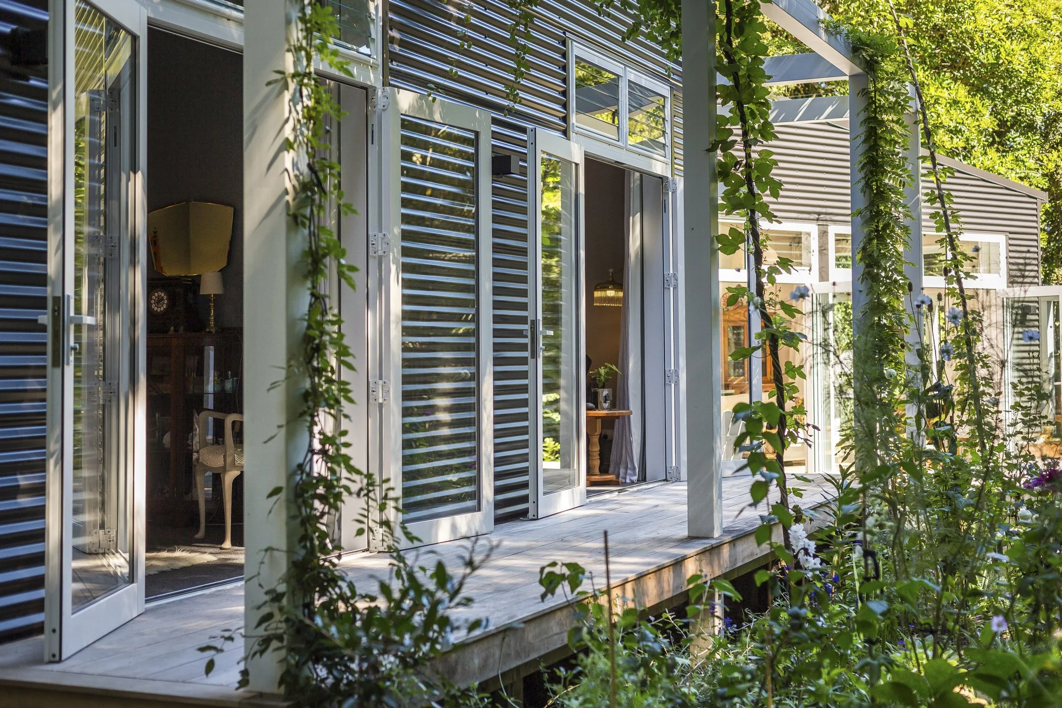
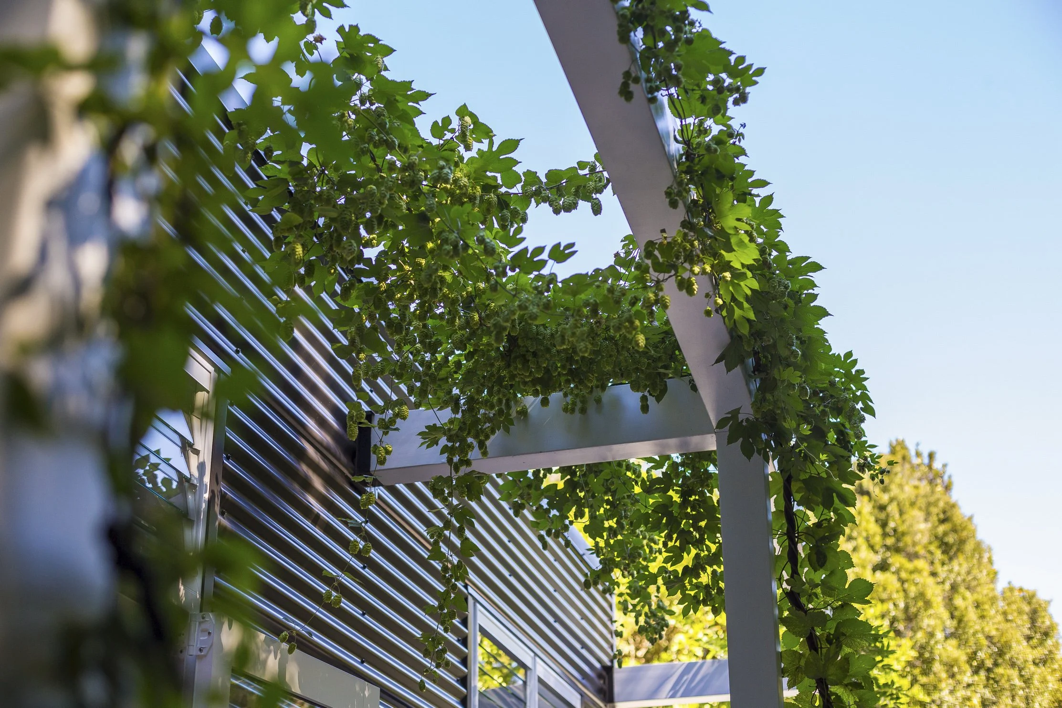
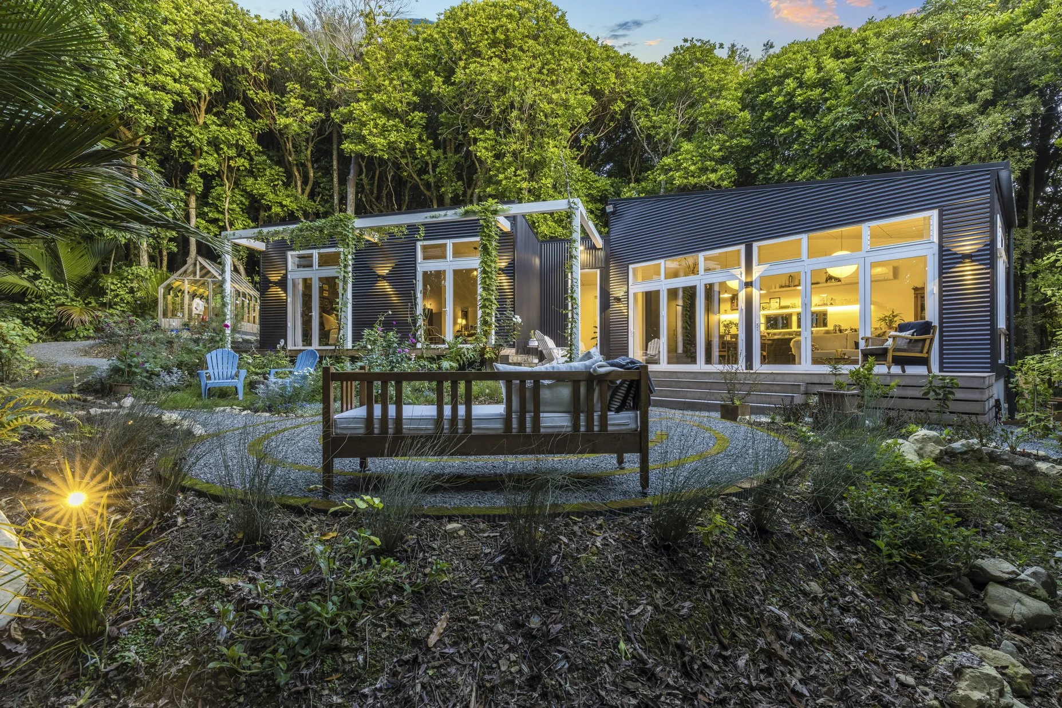
The brief required a compact, comfortable home for a couple to enjoy the peaceful glade like setting. Drawing inspiration from back country huts, two simple rectangular forms clad in corrugated metal sit lightly on the site, connected by an entrance linkway with split levels to suit the gently contoured topography.
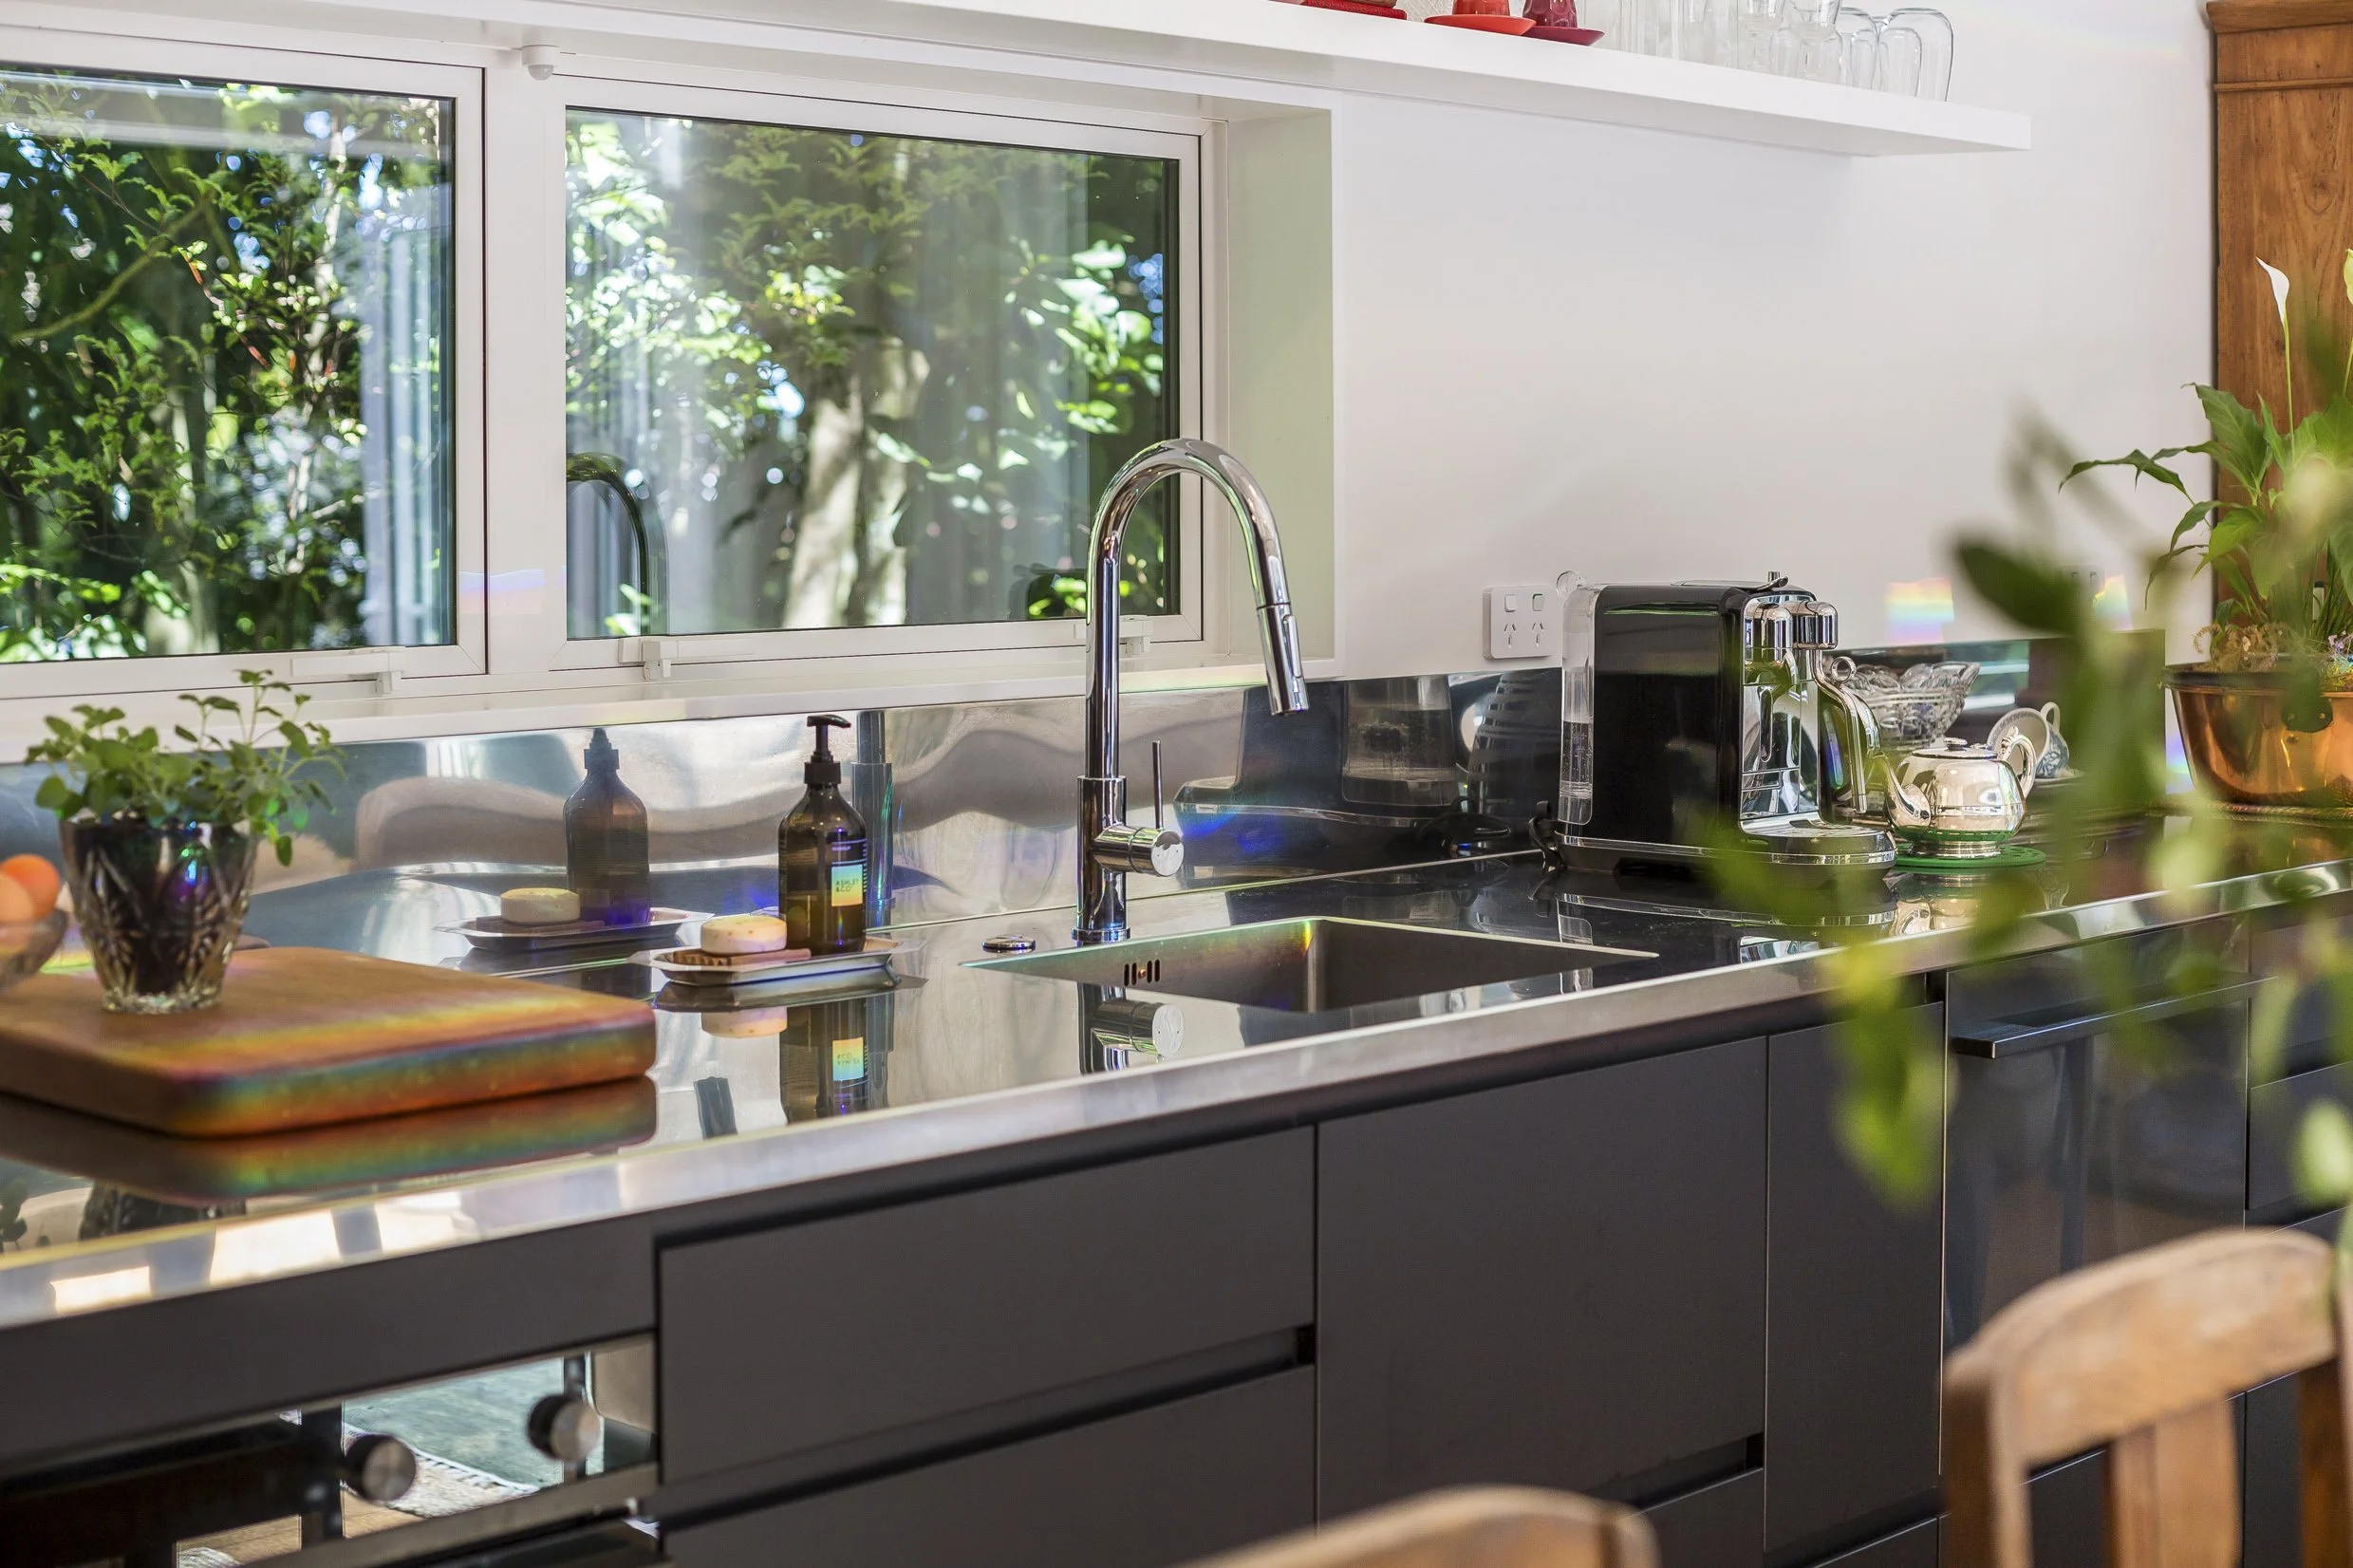
The living wing is a refreshingly simple space, with a functional, cleverly designed kitchen backing onto the south wall to maximize area. A high raking ceiling adds volume to the room, making it feel more spacious than the plan dimensions suggest. Critically, this height also allows high windows to capture the precious sunlight that would otherwise be lost behind the lush bush.
The bedroom wing is offset from the living wing to fit around existing trees and provide a slightly different outlook. The main bedroom is complemented by a smaller room that doubles as guest room and TV room. A small nook adjacent to the entry provides a well-used office space. The raking ceiling and fanlights are recreated in the bedroom wing, giving continuity to the design.
Location / Waikanae
Designer / Peter Davis
-
Builder - David Reid Homes
Floor Area / 90m2
-
High Insulation values
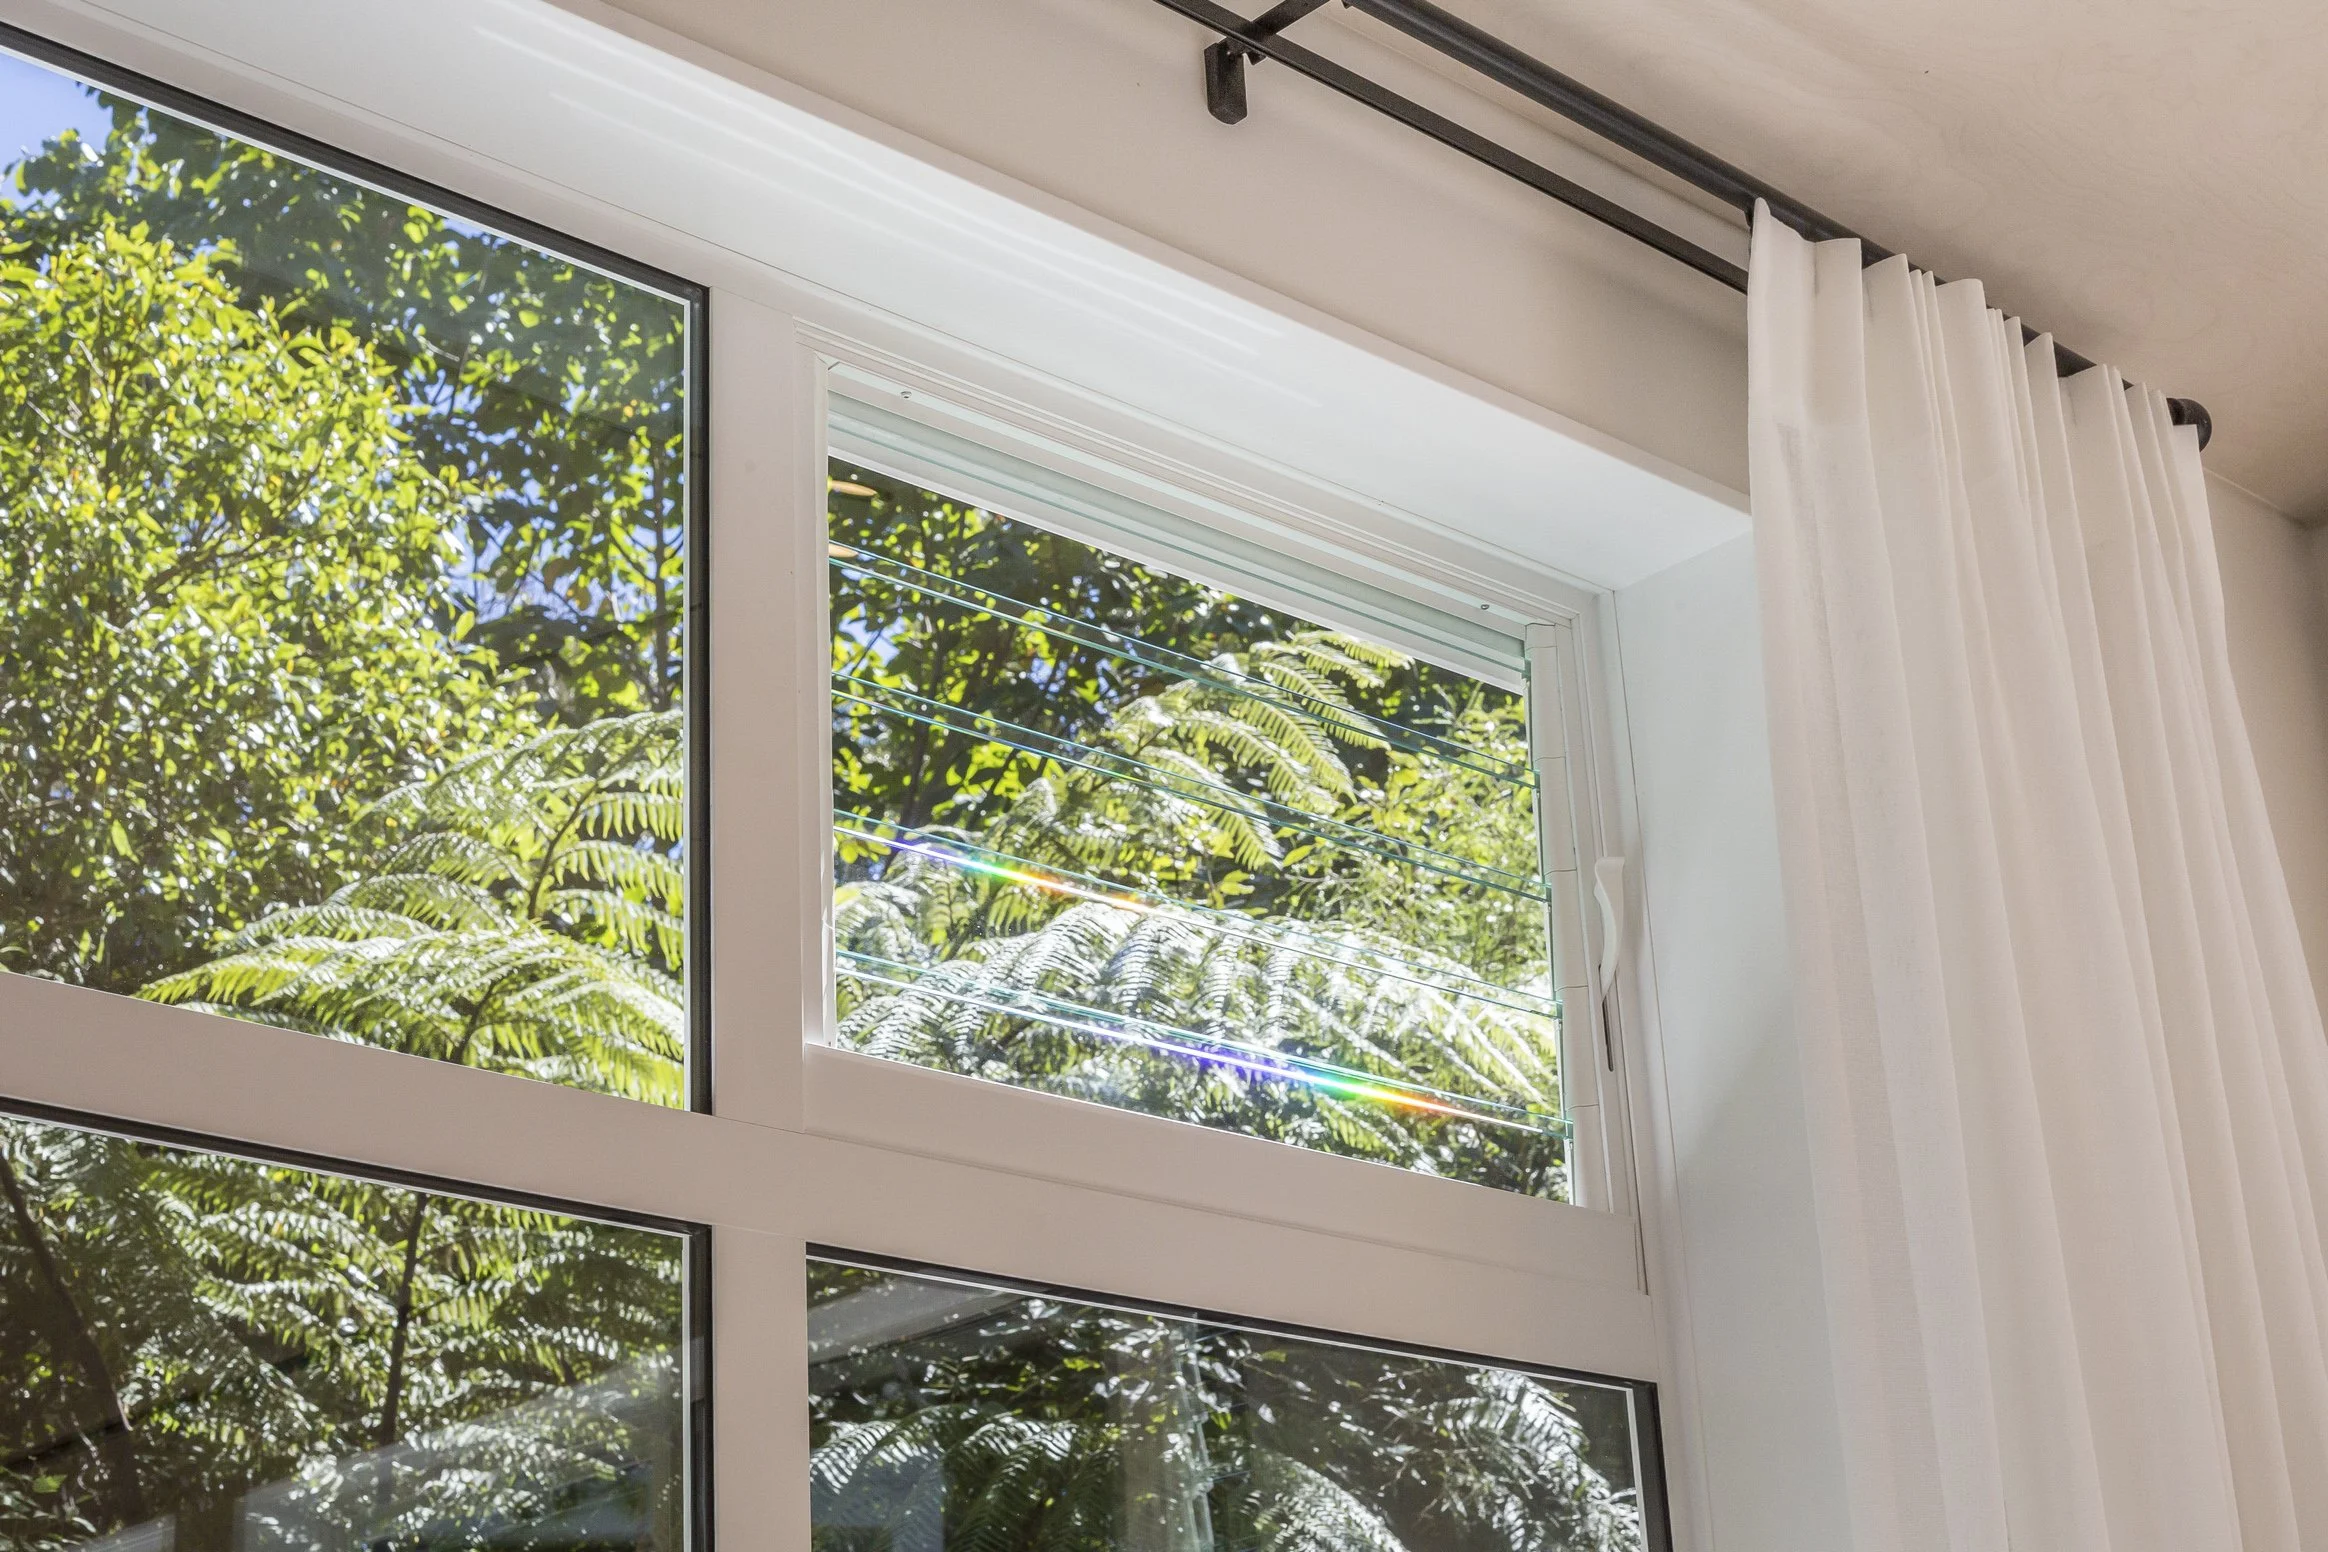
Fanlight louvre windows for natural ventilation
Water storage tank
High raking paneled ceilings with negative detail
Colorsteel roofing and cladding
Surrounded by nature
Bespoke joinery and fit out
High emphasis on indoor-outdoor flow
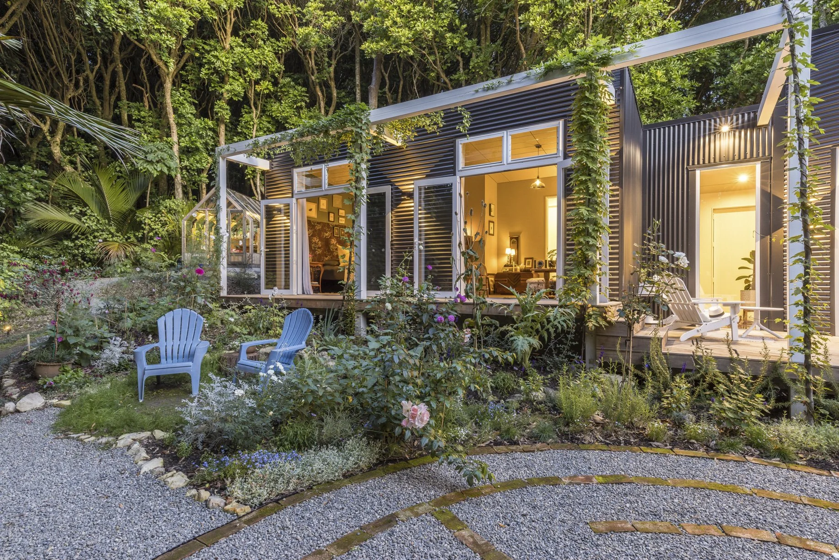
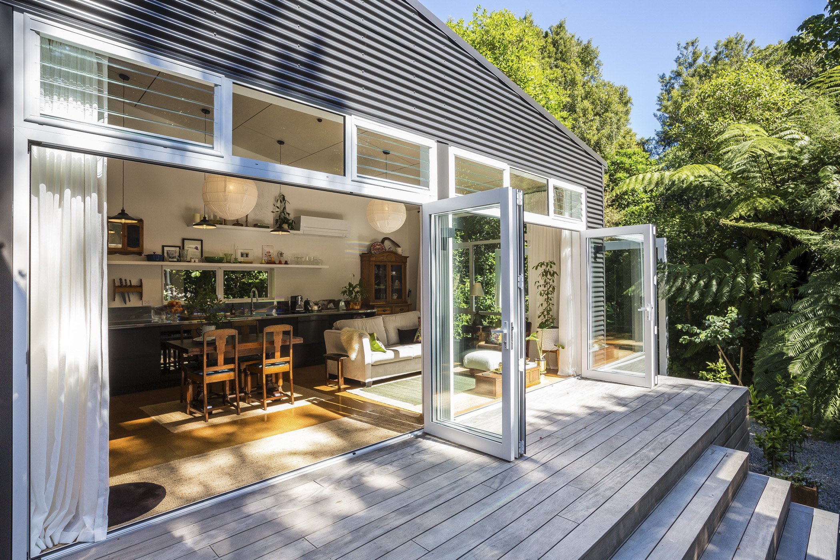
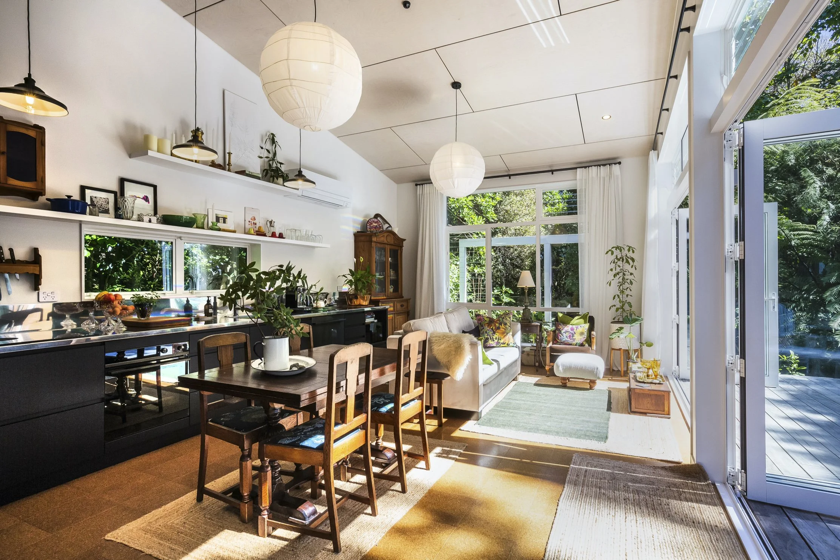
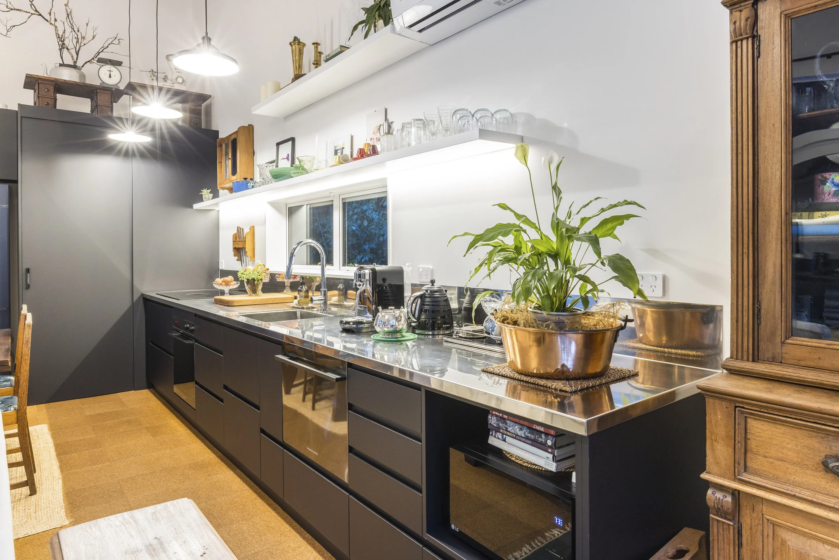
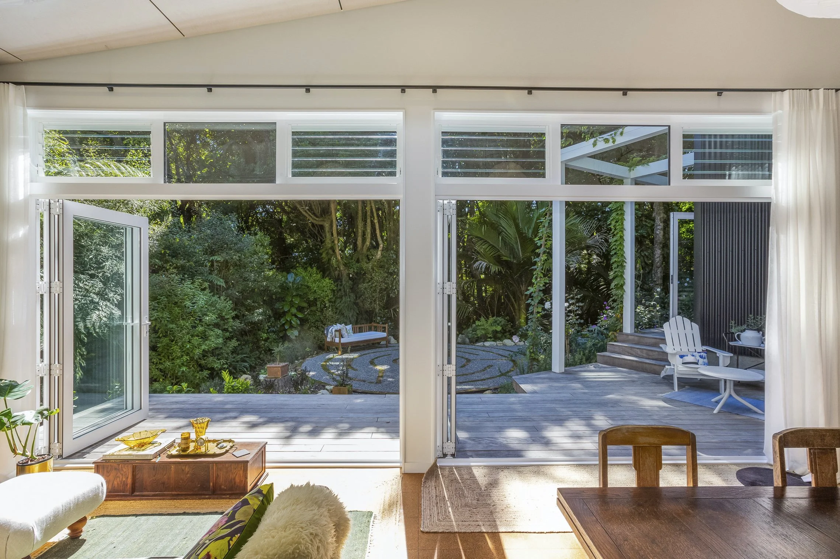
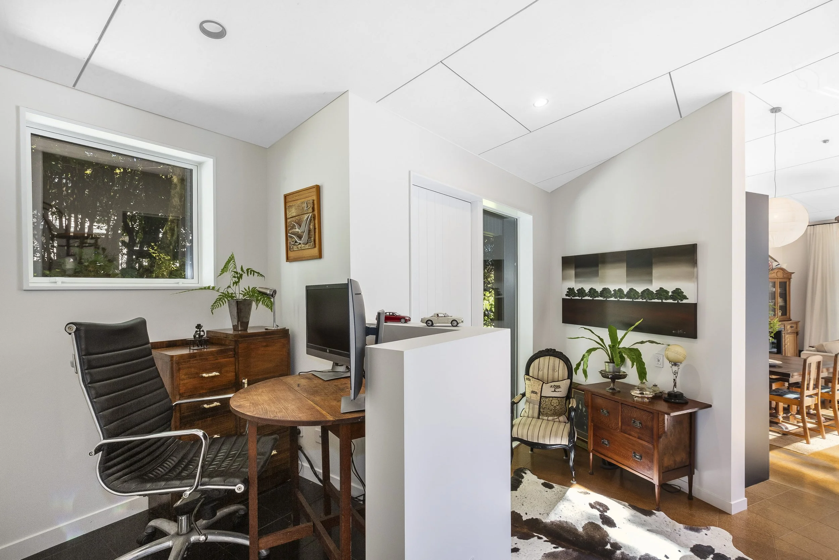
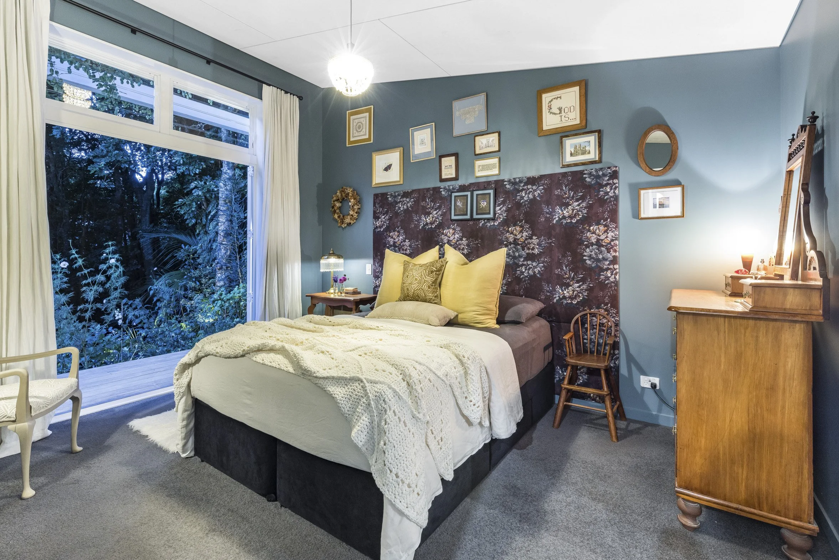
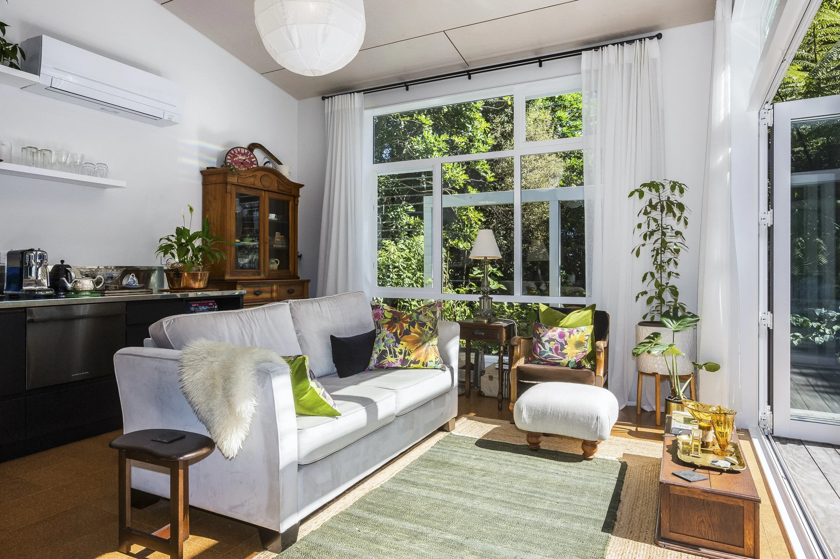
An honest simple material palette in the interior utilises blonded ply panels on the ceiling, traditional cork tile flooring in the entry and living zones and NZ wool carpet in the bedrooms. A splash of colour delights in the main bedroom.
The owner carefully considered a selection of period furniture, with significant personal value, to fit into the design.
Louvre fanlights allow comfortable ventilation control and are balanced by high levels of wall and ceiling insulation. A small heat pump provides air conditioning when required but is rarely needed as the home passively cools and heats effectively on all but a few extreme occasions.
A storage tank collects rainwater for reuse to toilets and hose taps. It could not be buried (to avoid mature tree roots) but is located discreetly in the bush to be well hidden from view.
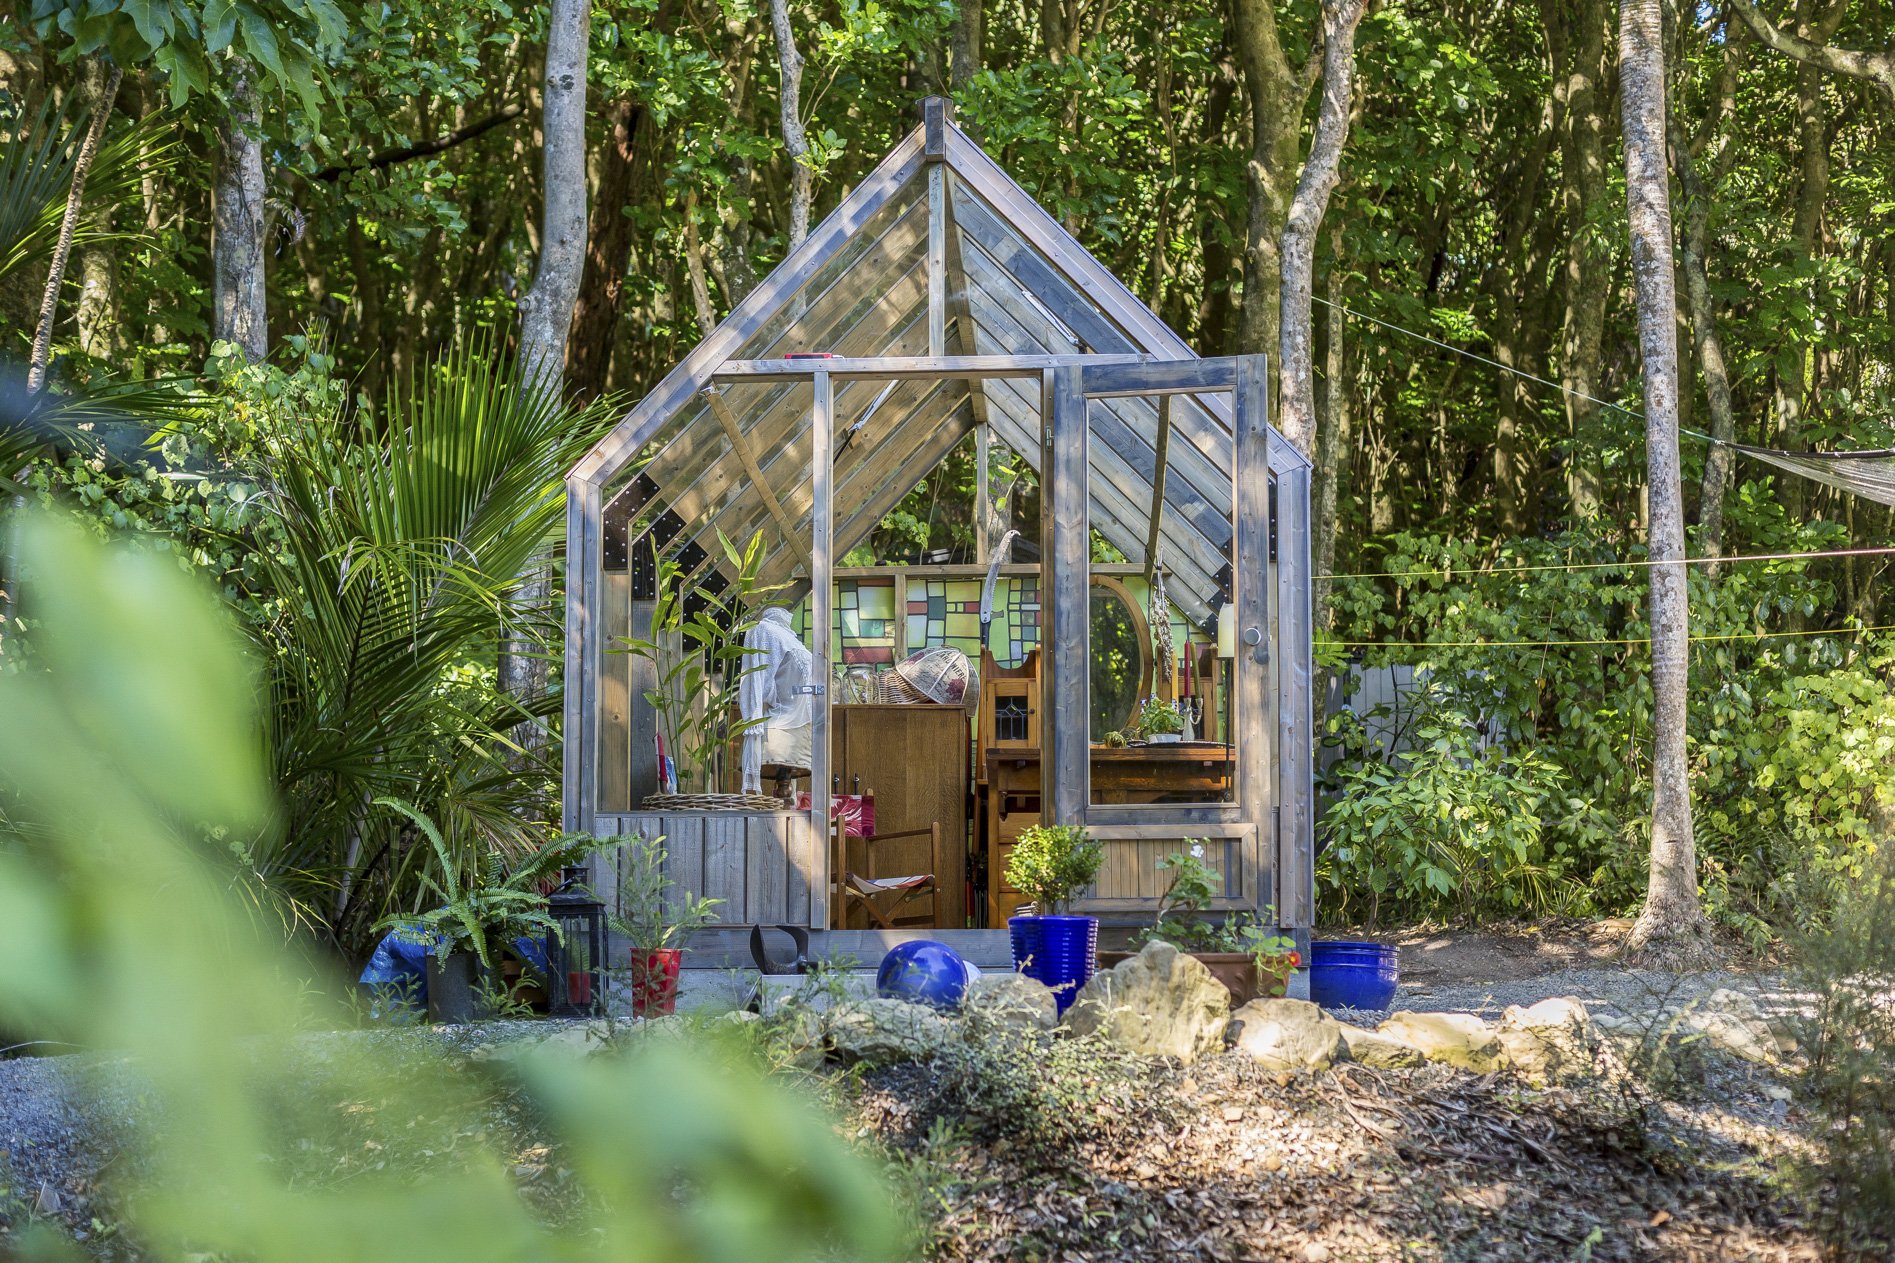
A small studio glasshouse sits adjacent to the house, providing another delightful space to enjoy hobbies, reading, cups of tea and summertime guest accommodation.
Awards
National Supreme Winner
2024 Master Builders House of the Year
Category: New Home $500k to $750k

National Supreme House of the Year Winner (Under $1m)
National Category Winner
Top 100 (National)
Regional Category Winner (Cook Strait Region)
Gold Award