

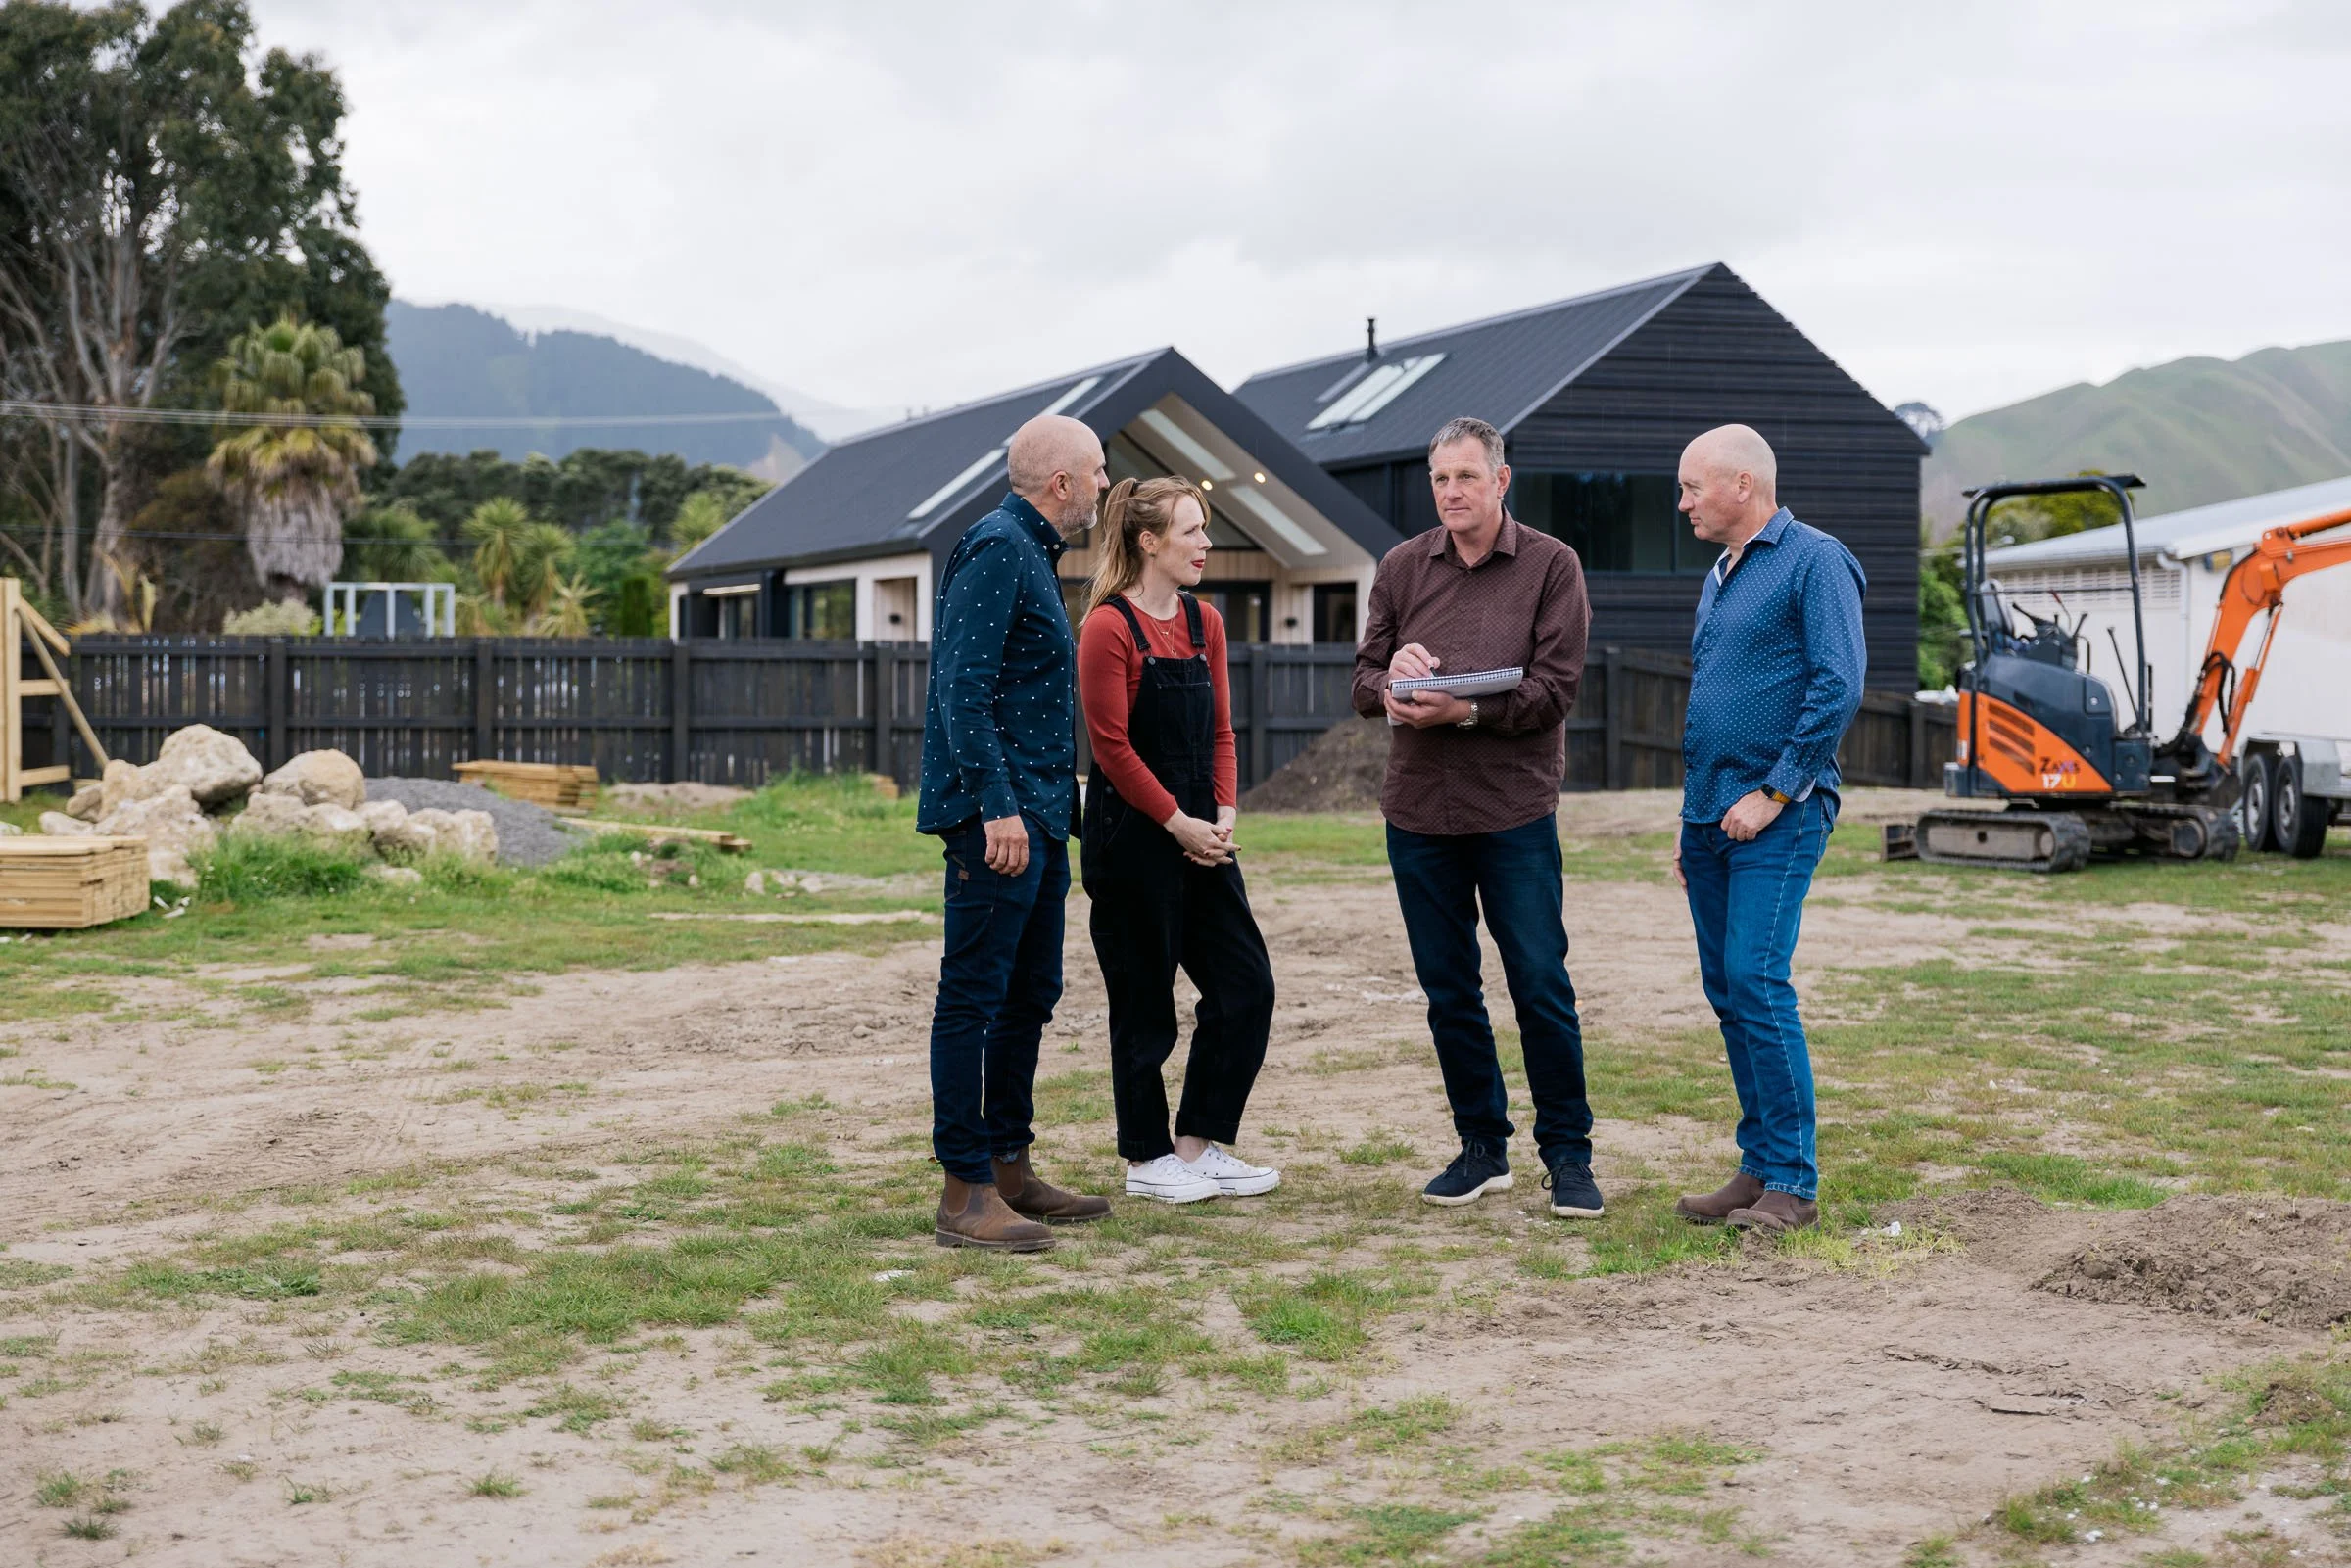
AD Architecture’s Services
Using their complete five step process covering; discovery, design, document, consent and build, AD Architecture have become leaders at delivering high performing homes and commercial builds across the wider Wellington region.
AD Architecture’s team of highly skilled architects, senior designers, technicians, architectural visualisers and support staff are always happy to help with any design, visualisation and technical requests.
Details of AD Architecture’s five-step process are below.
1. Discovery
This is the introductory or preliminary stage of your project.
During the discovery stage, there is an initial meeting with an AD Architecture designer, followed by a free quotation and a digital architectural services agreement for signing. Once signed, a second meeting is arranged to define the full scope of the project.

2. Design
This phase incorporates the client’s style ideas, budget, desired function, and existing environment to create a high performance design. AD Architecture gives careful consideration to all client preferences including: aesthetic, cost, sustainable building design, functional requirements, and materiality.
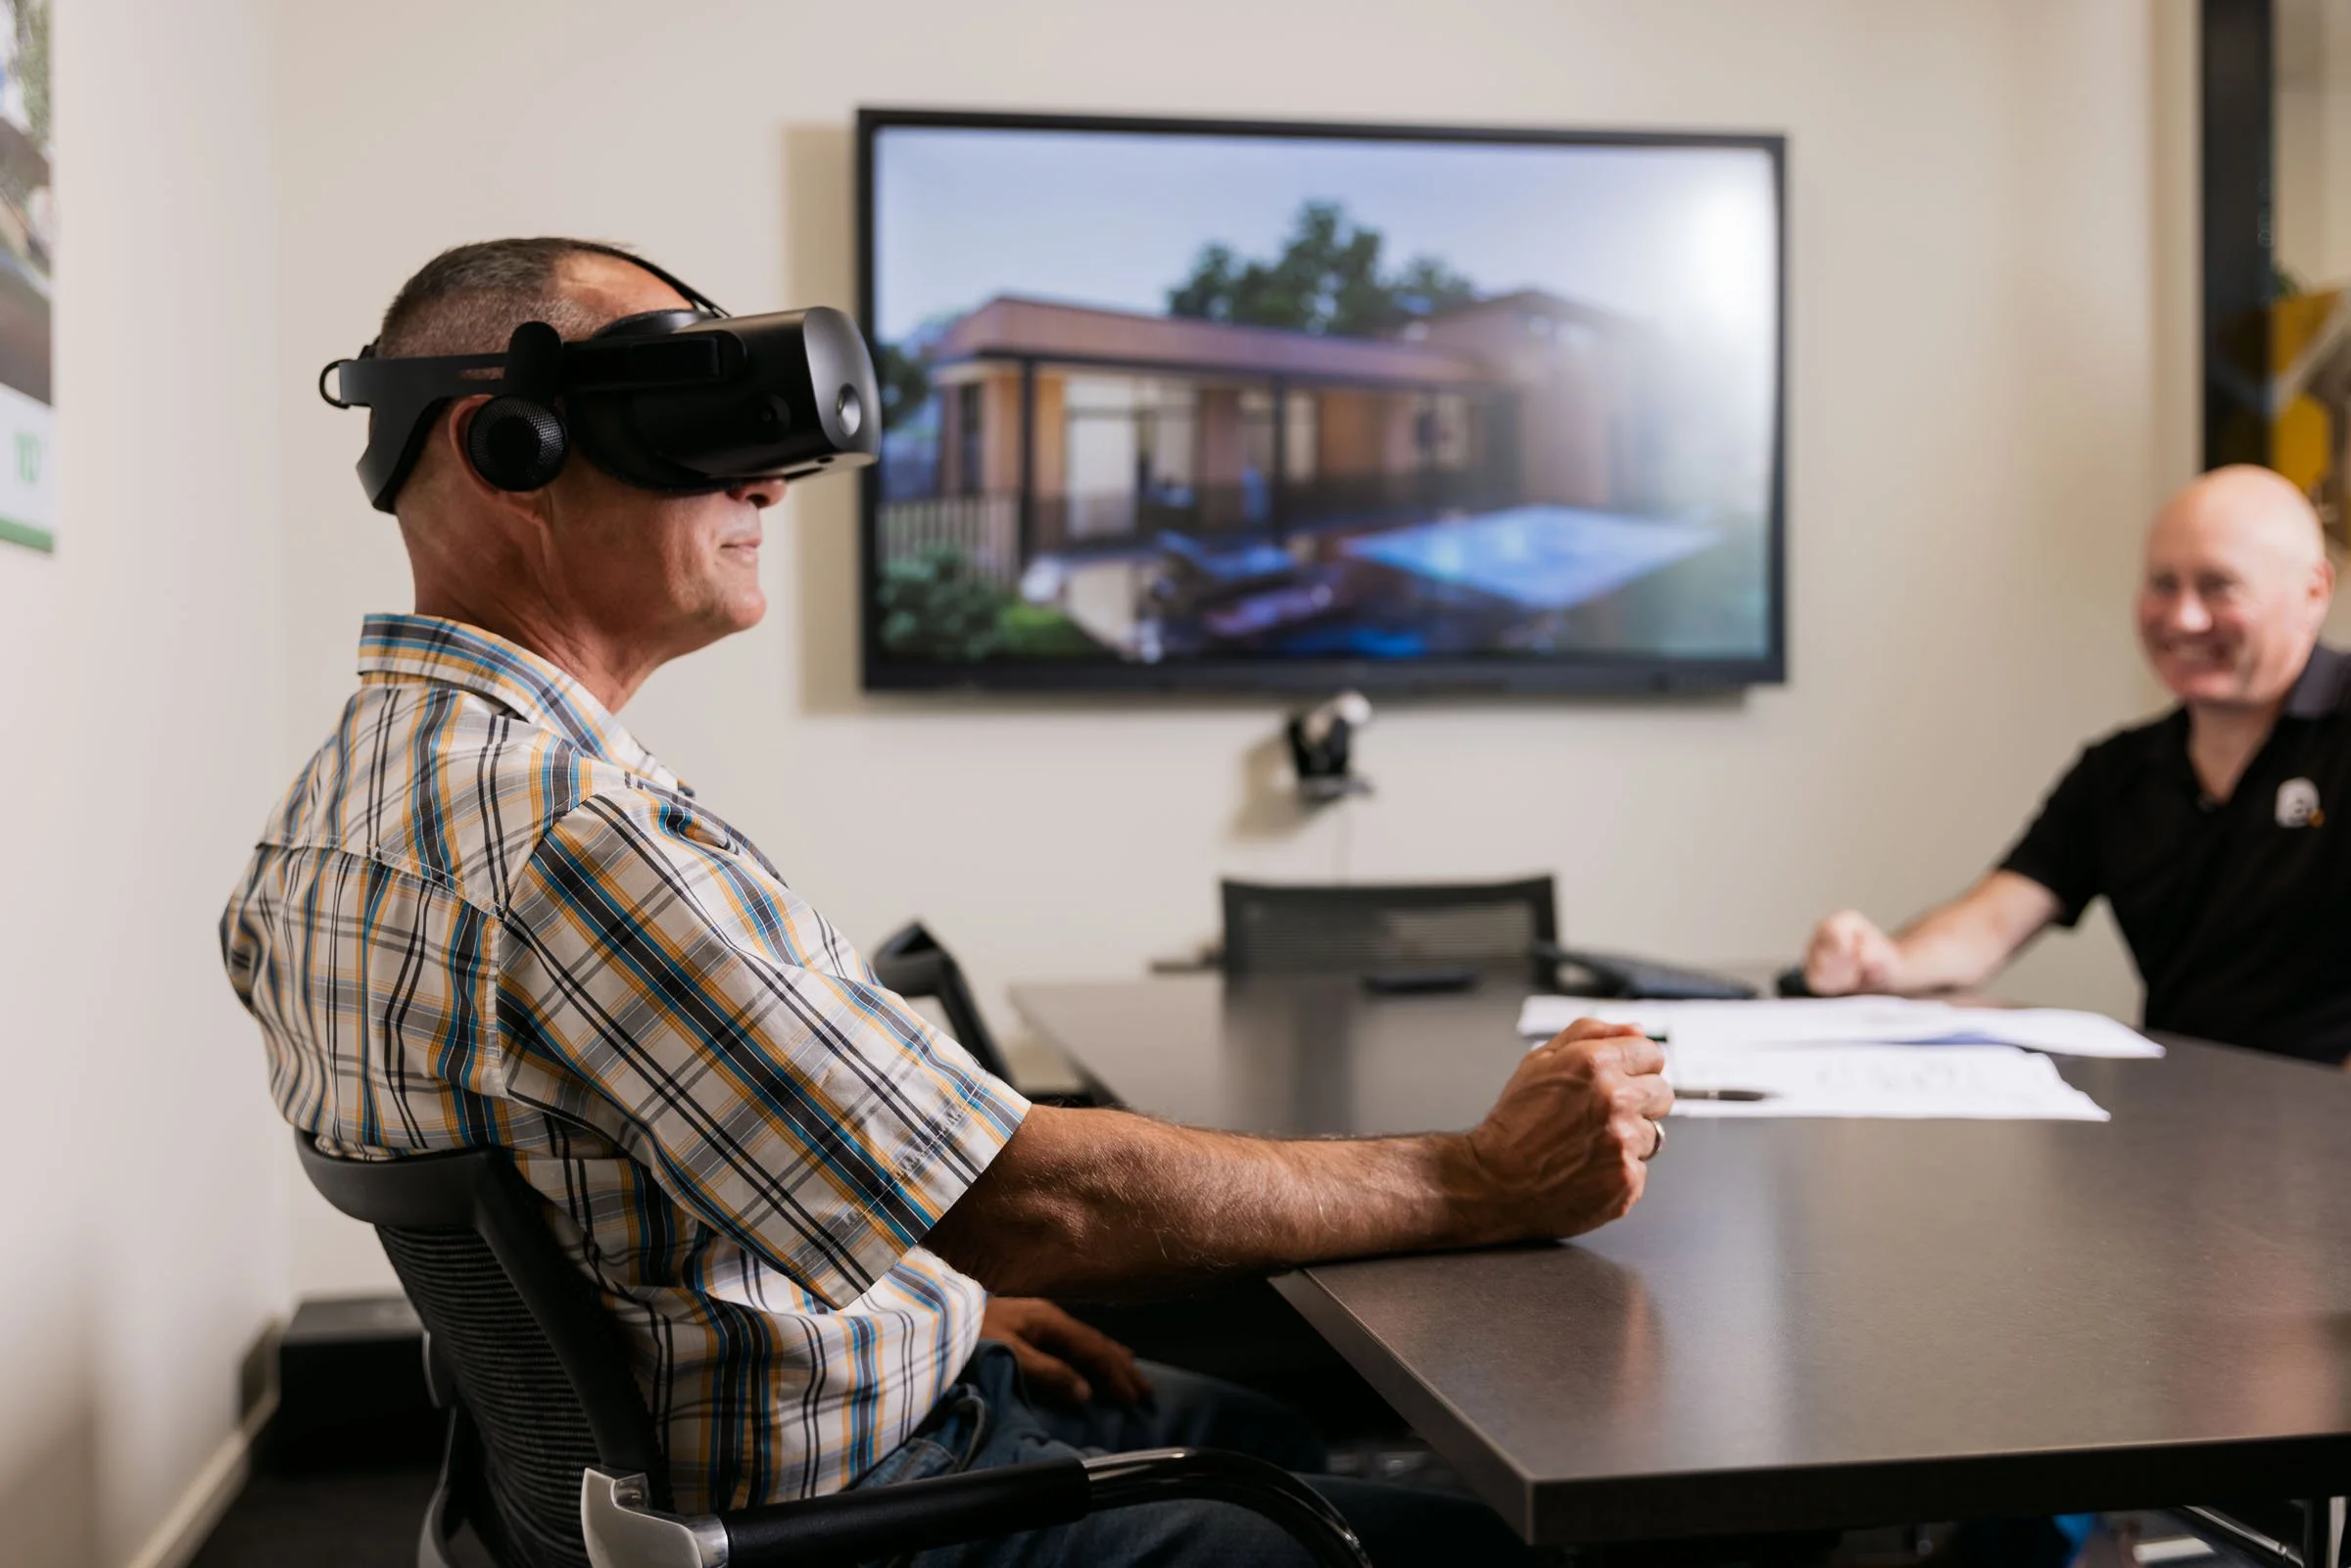
A detailed briefing is arranged, where the client is able to explore the specifics of the design, and a visual presentation is then produced.
AD Architecture’s visual presentations utilise a number of different formats, from freehand sketches to fully rendered visualisations. Autodesk Revit, Photoshop and Twinmotion are just some of the software that can be used to produce presentation drawings, images and animations.
3. Document
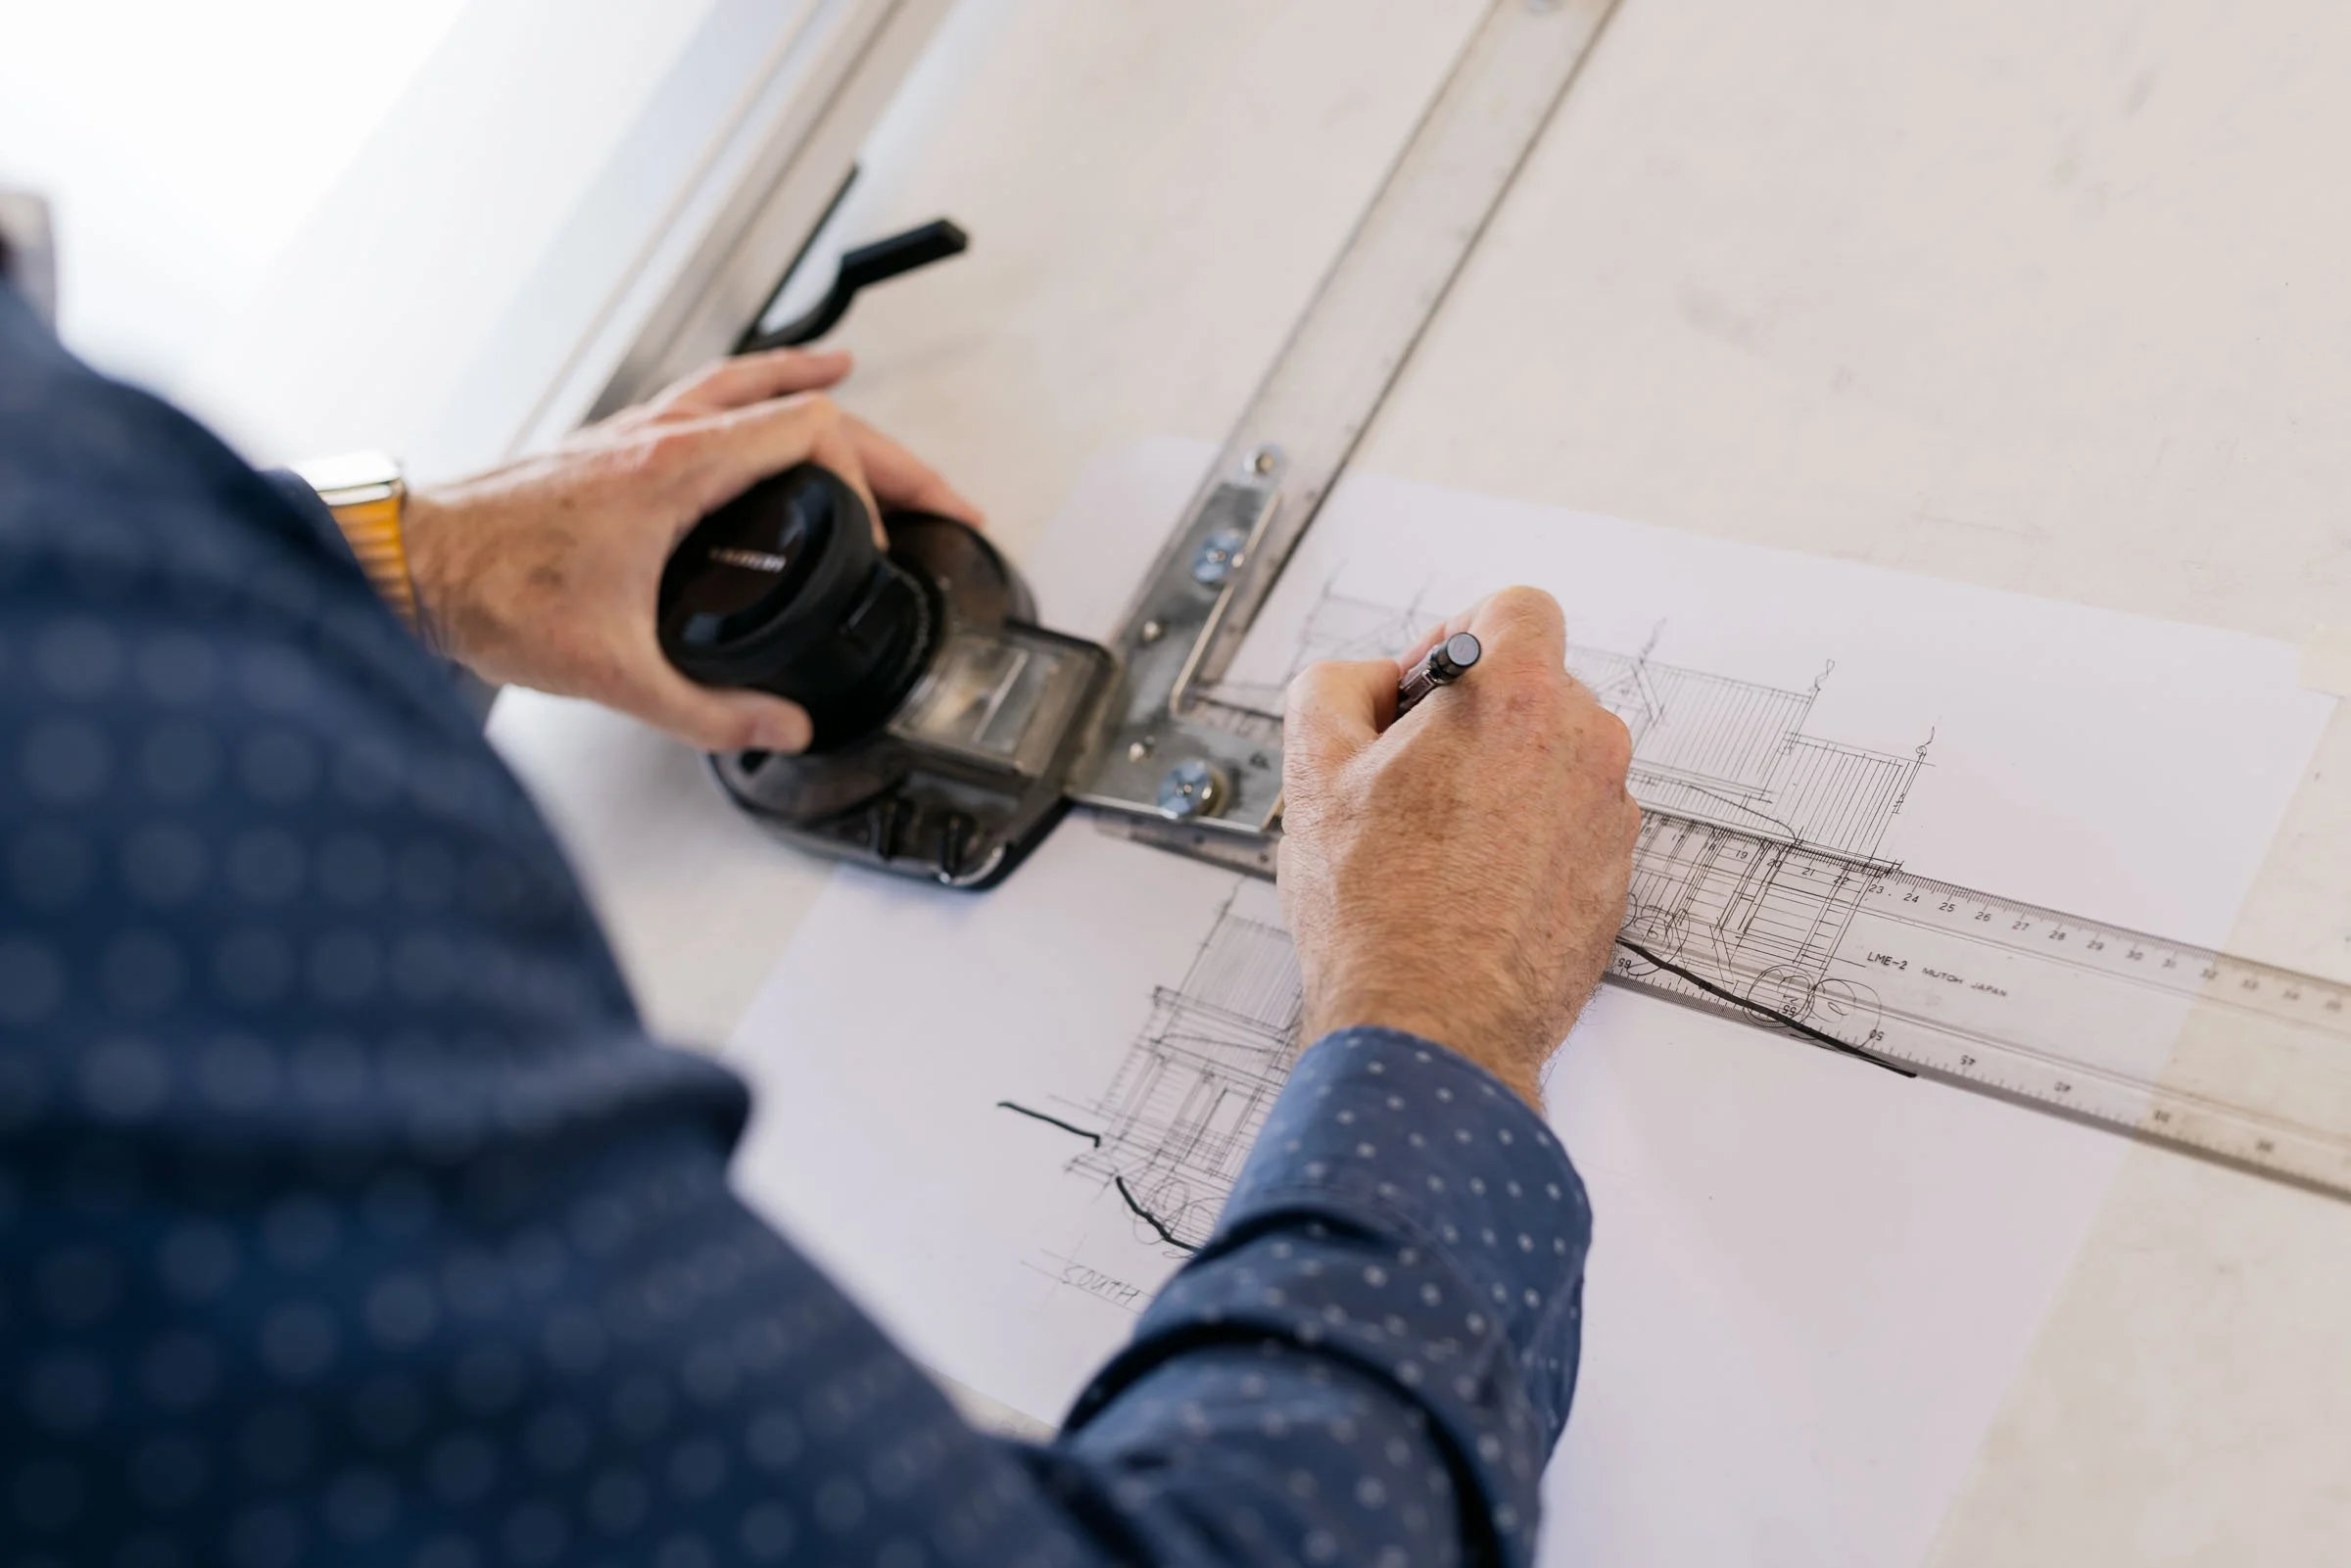
This important stage transforms your design into a thorough set of documents suitable for obtaining building consent.
AD Architecture’s experienced technicians apply their skill and knowledge to carefully prepare detailed drawings from the completed design stage, then work closely with consultants on the structural design, and lastly finalise your documentation, ready to send to council for consent.
4. Consent
This is where the processing of the building consent approval takes place. Following the submission of the consent application, AD Architecture will be the point of contact with the council in resolving any issues, or necessary requests that arise.
Pricing is then undertaken as a negotiated tender process, traditional tender process, or a labour only managed contract.
AD Architecture has strong relationships with a number of builders in the Wellington region and can list recommendations for your project.
Alternatively, they are happy to work with a builder of your choice.
Building related information for New Zealand consumers can be found on the Consumer NZ website.
5. Build
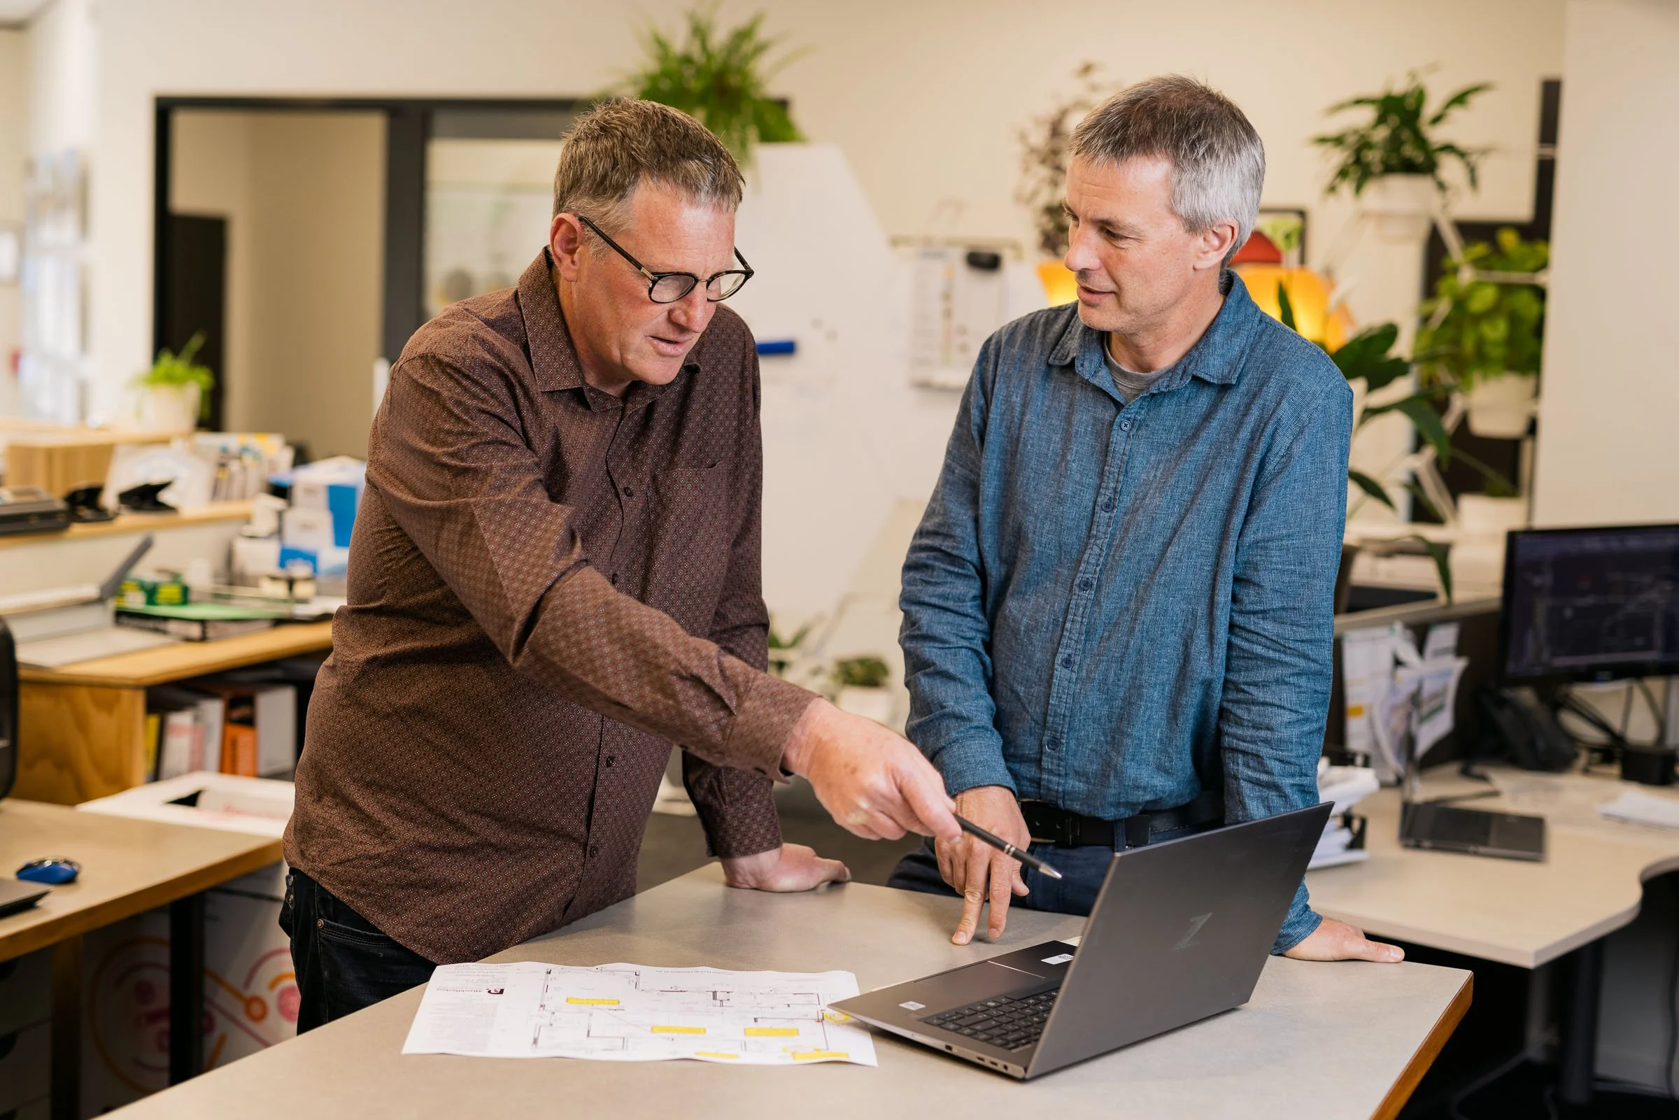
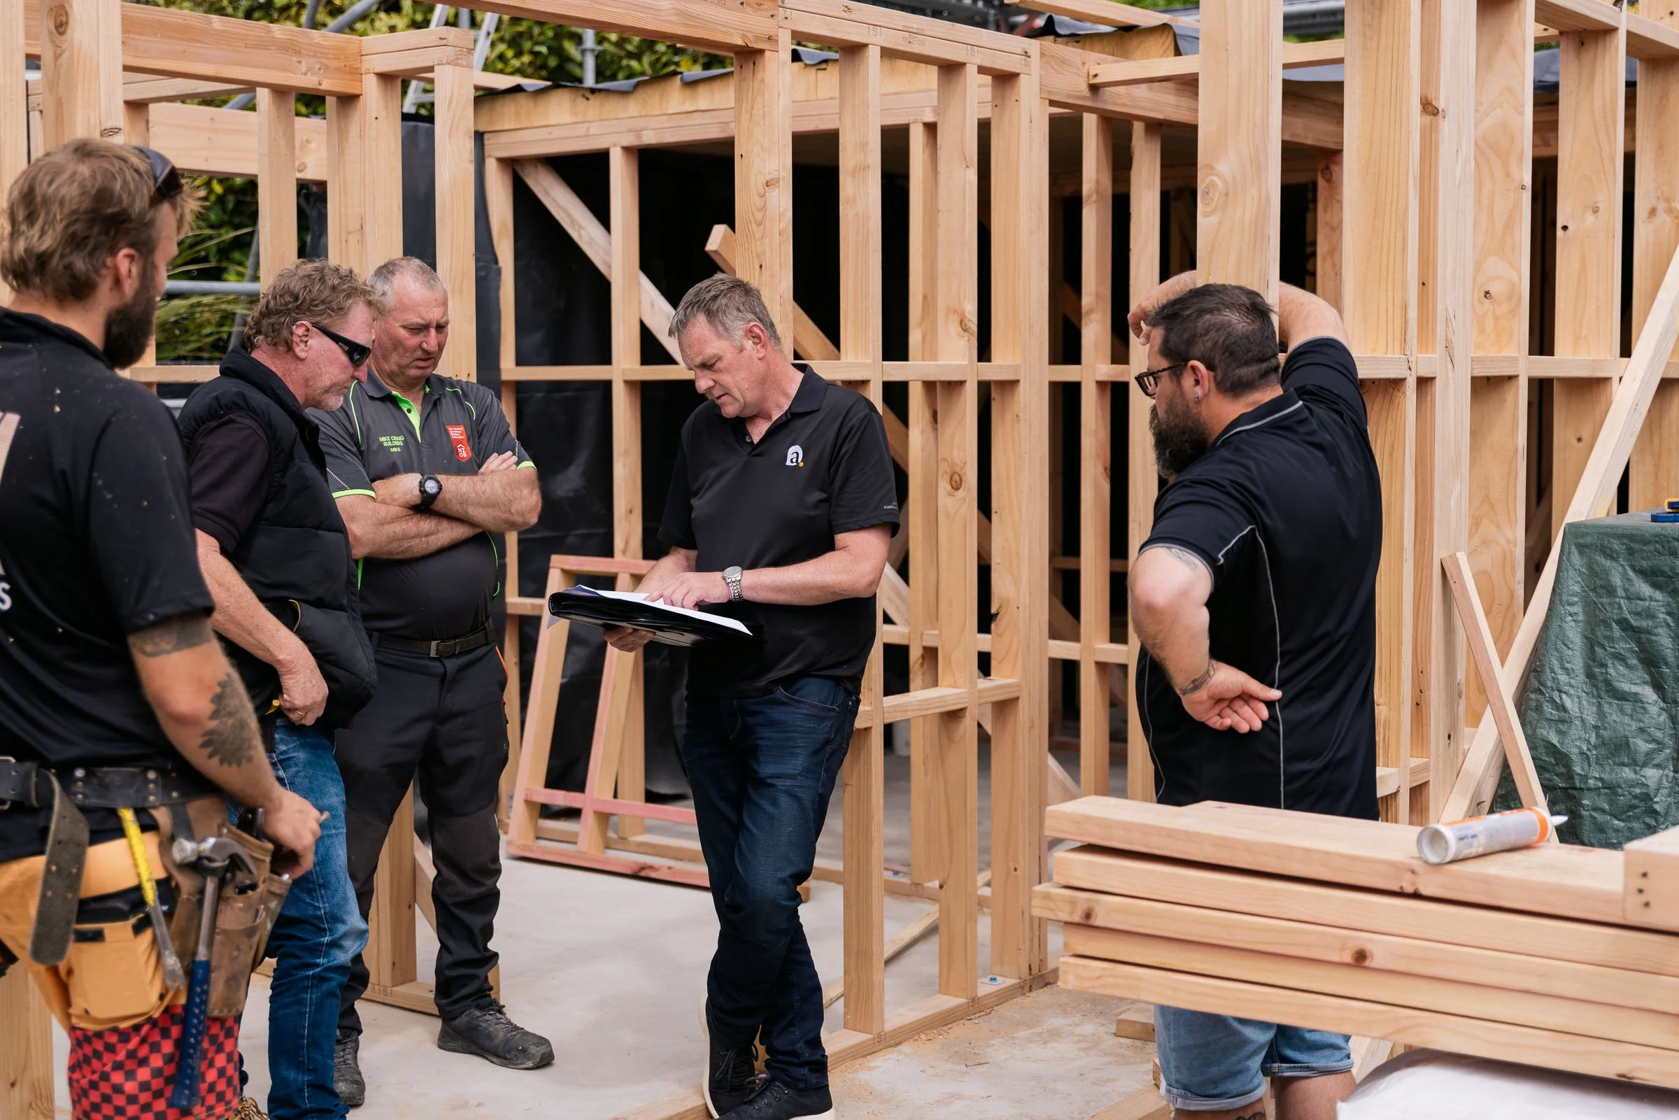
Once consents have been issued and your main contractor is selected, AD Architecture is available to oversee the construction phase of your project with onsite visits and monitoring of construction contracts that are in place.
AD Architecture staff are equipped to manage contractual and financial transactions during the construction of your project, and are available on an on-call basis or can provide full construction monitoring.
For Further Details, contact AD Architecture for a free client guide.