Energy Efficient, Hygge Home
The Danish concept of Hygge – a mood of cosiness and comfort, a feeling of wellness and contentment, and experiencing safety, harmony and spontaneous social flow – was at the heart of the design philosophy for our new home on a subdivided infill section.
Energy efficiency, high performance, accessibility and resilience were key requirements. Equally important was the need for our home to be unpretentious, functional, adaptable, and suitable in the future for a retired couple.
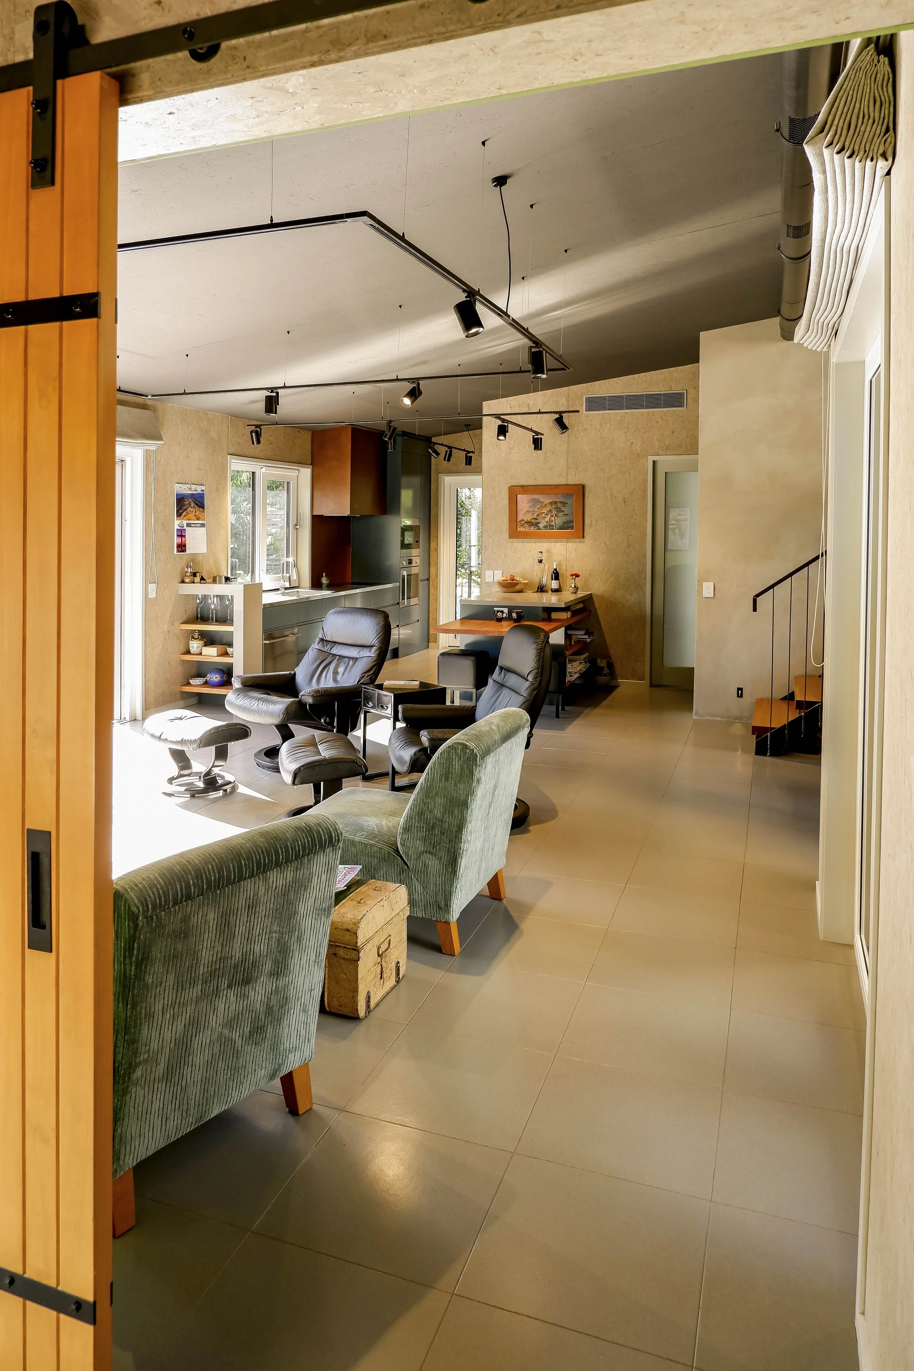
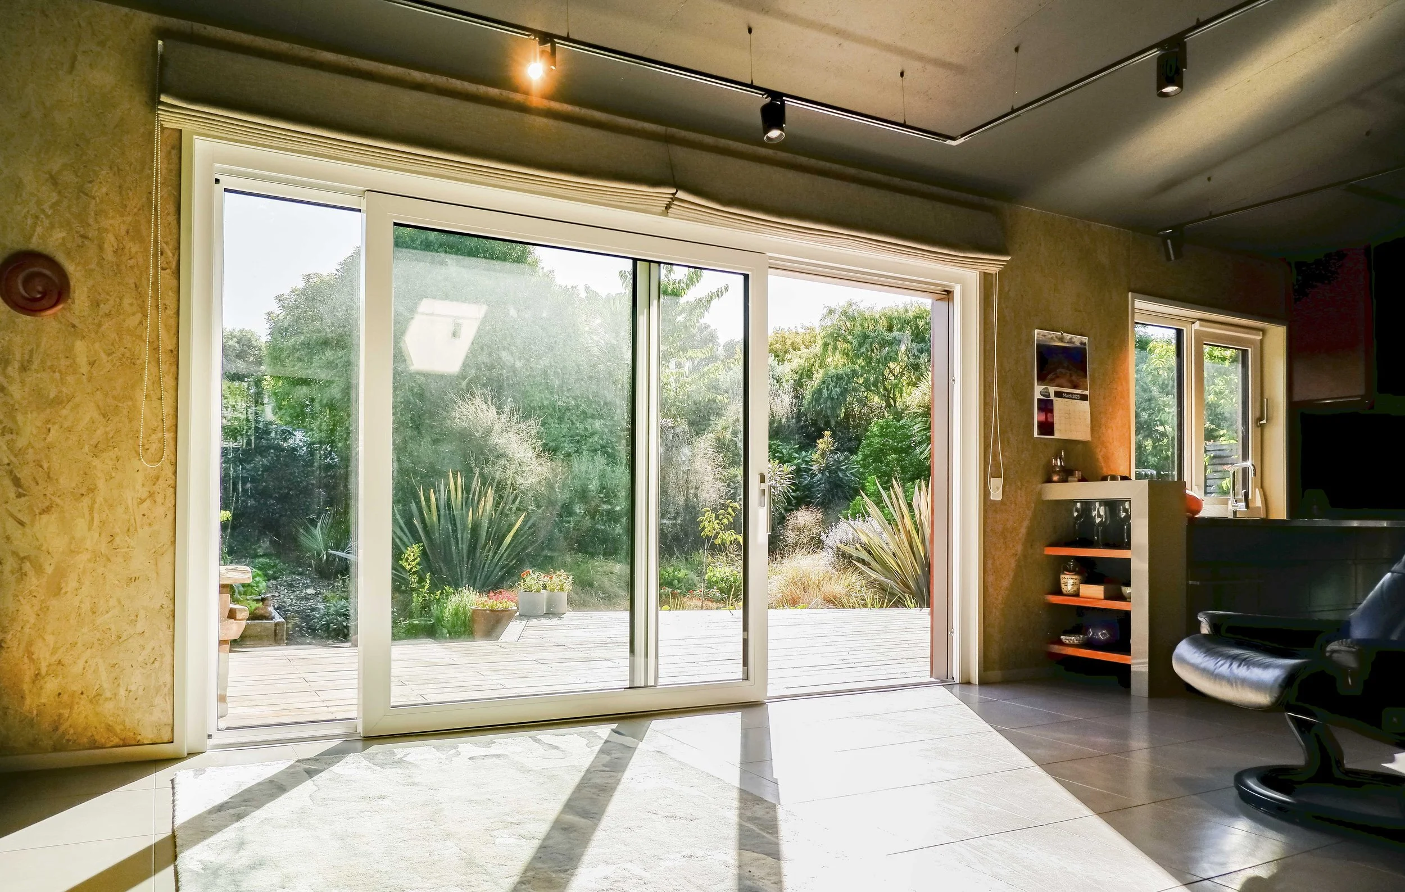
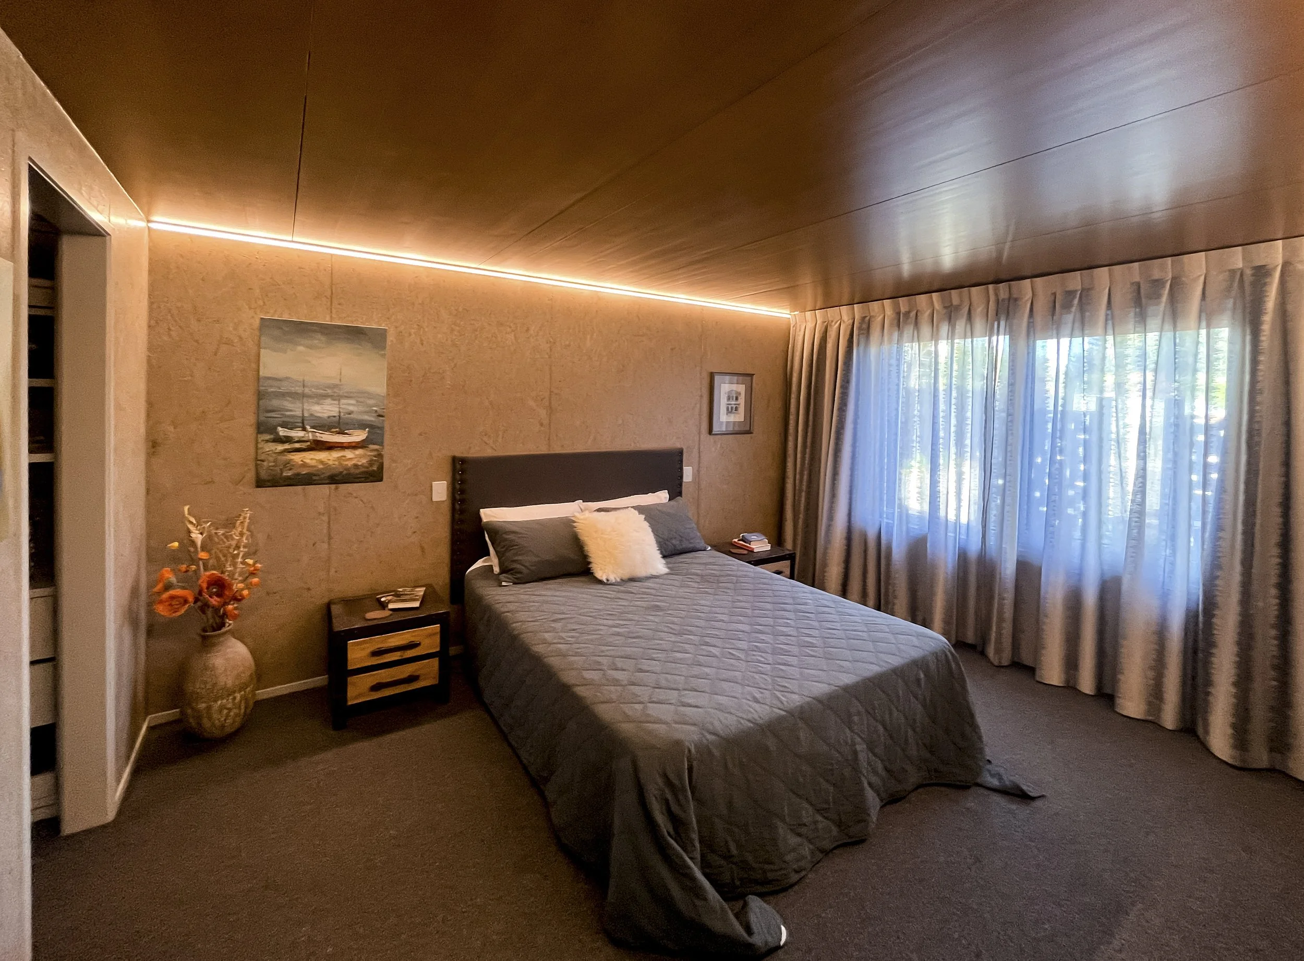
The north facing living area has been designed with an outlook towards the sheltered, private decking, and established garden. A feature see-through entrance links to the garage, providing a buffer to the neighbour. The quiet peaceful bedroom is separated from the living area by a short hallway from which the toilet, laundry and bathroom are accessed. The dining area functions as both an intimate space for two and is expandable for visitors and opens out to a second sheltered outdoor space.
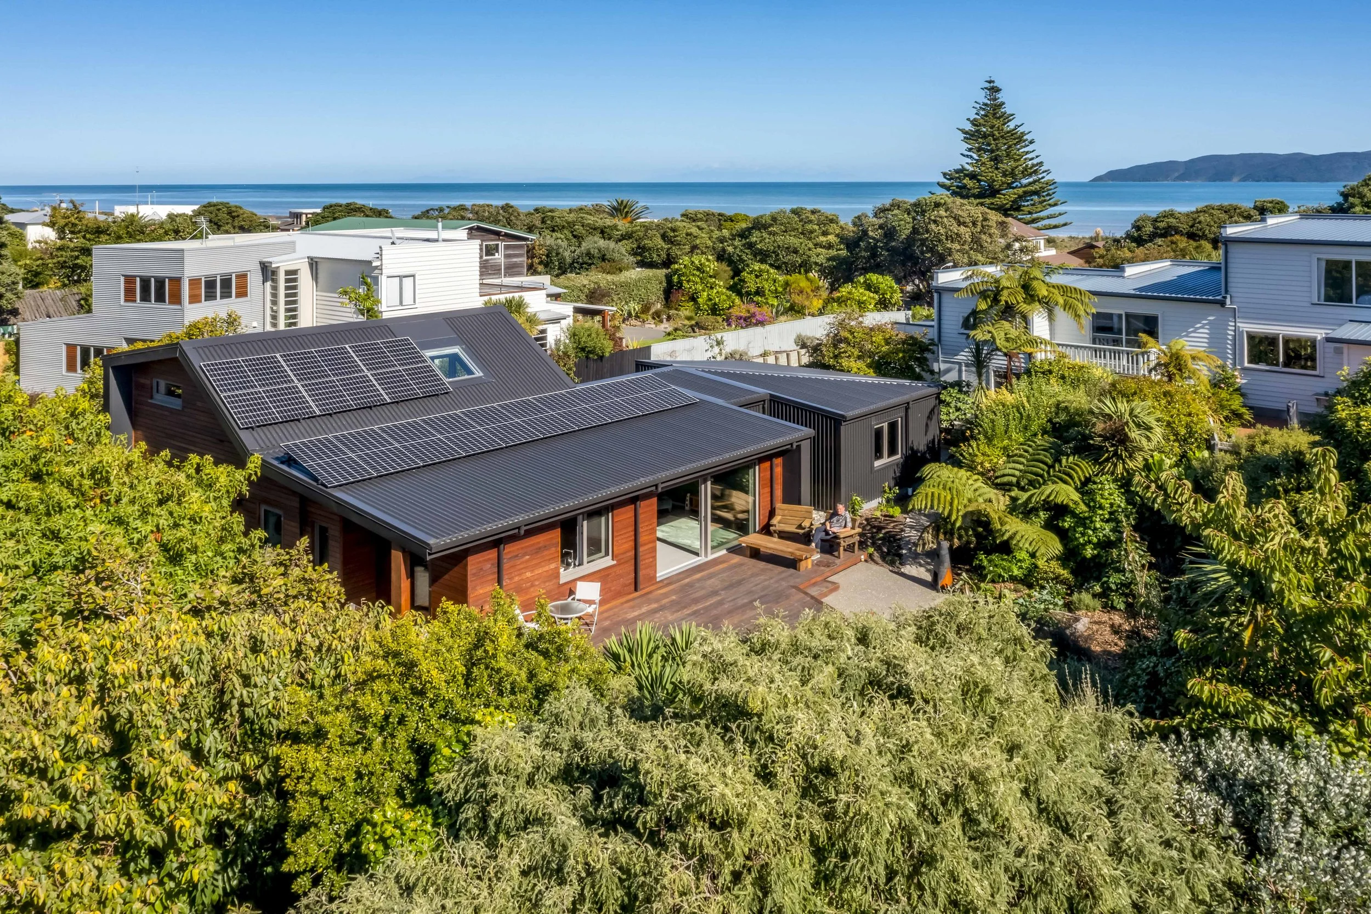
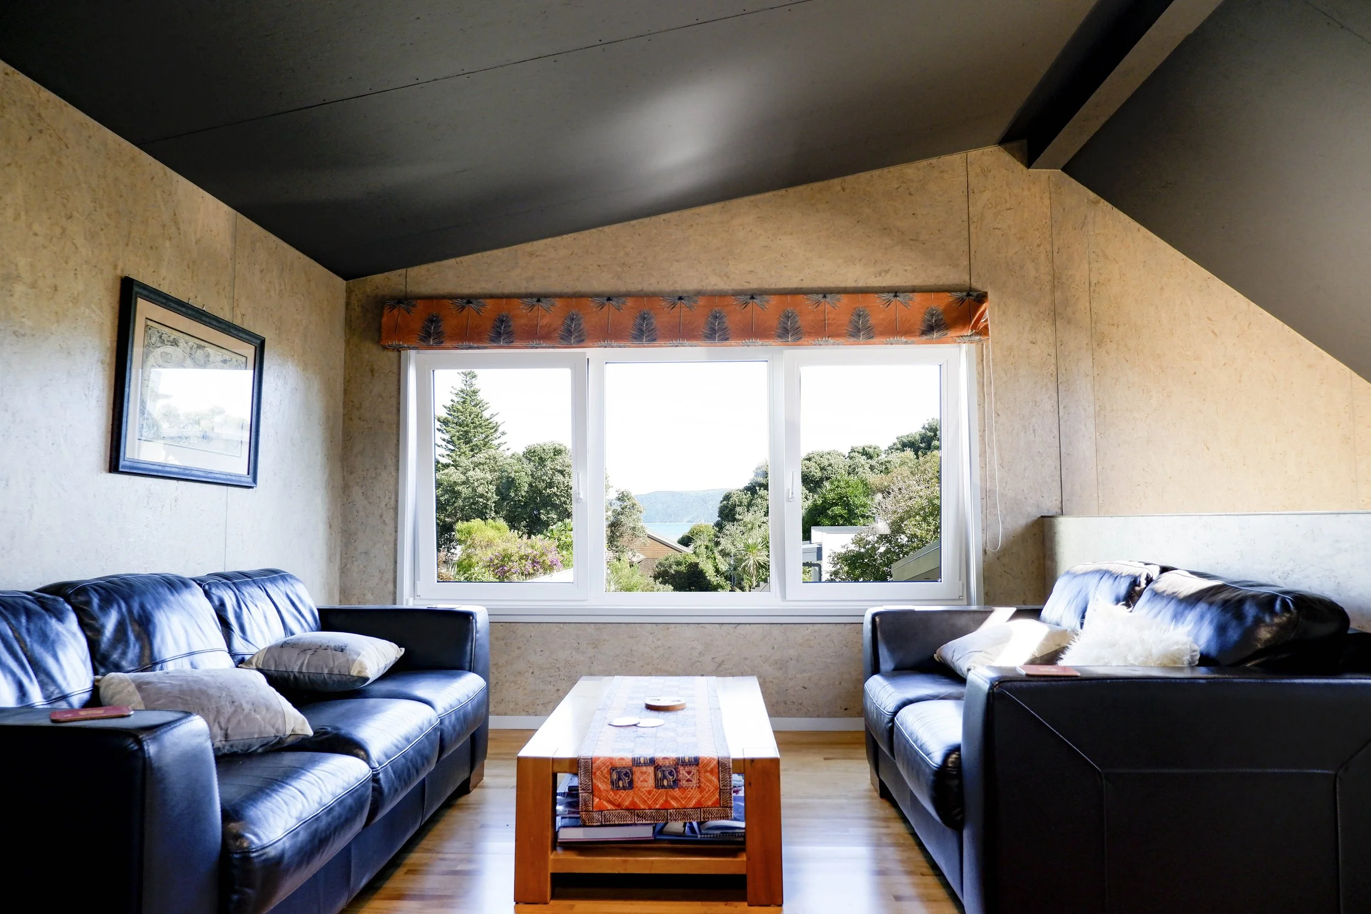
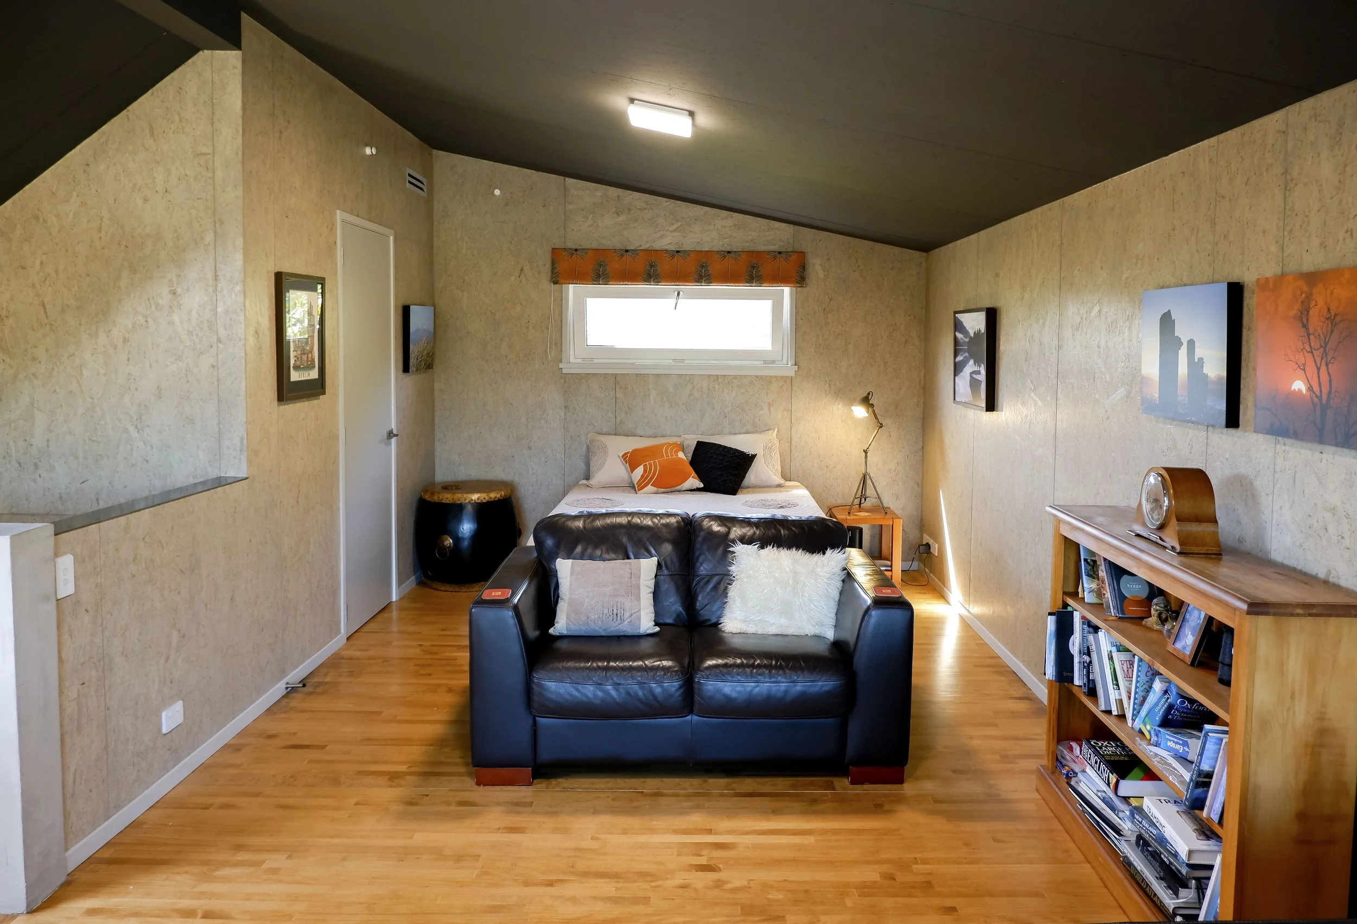
A west facing mezzanine with a sea view and a glimpse of the Tararua Foothills offers options for a spare bedroom, home office or quiet sitting area. A skylight filters in north light to both levels.
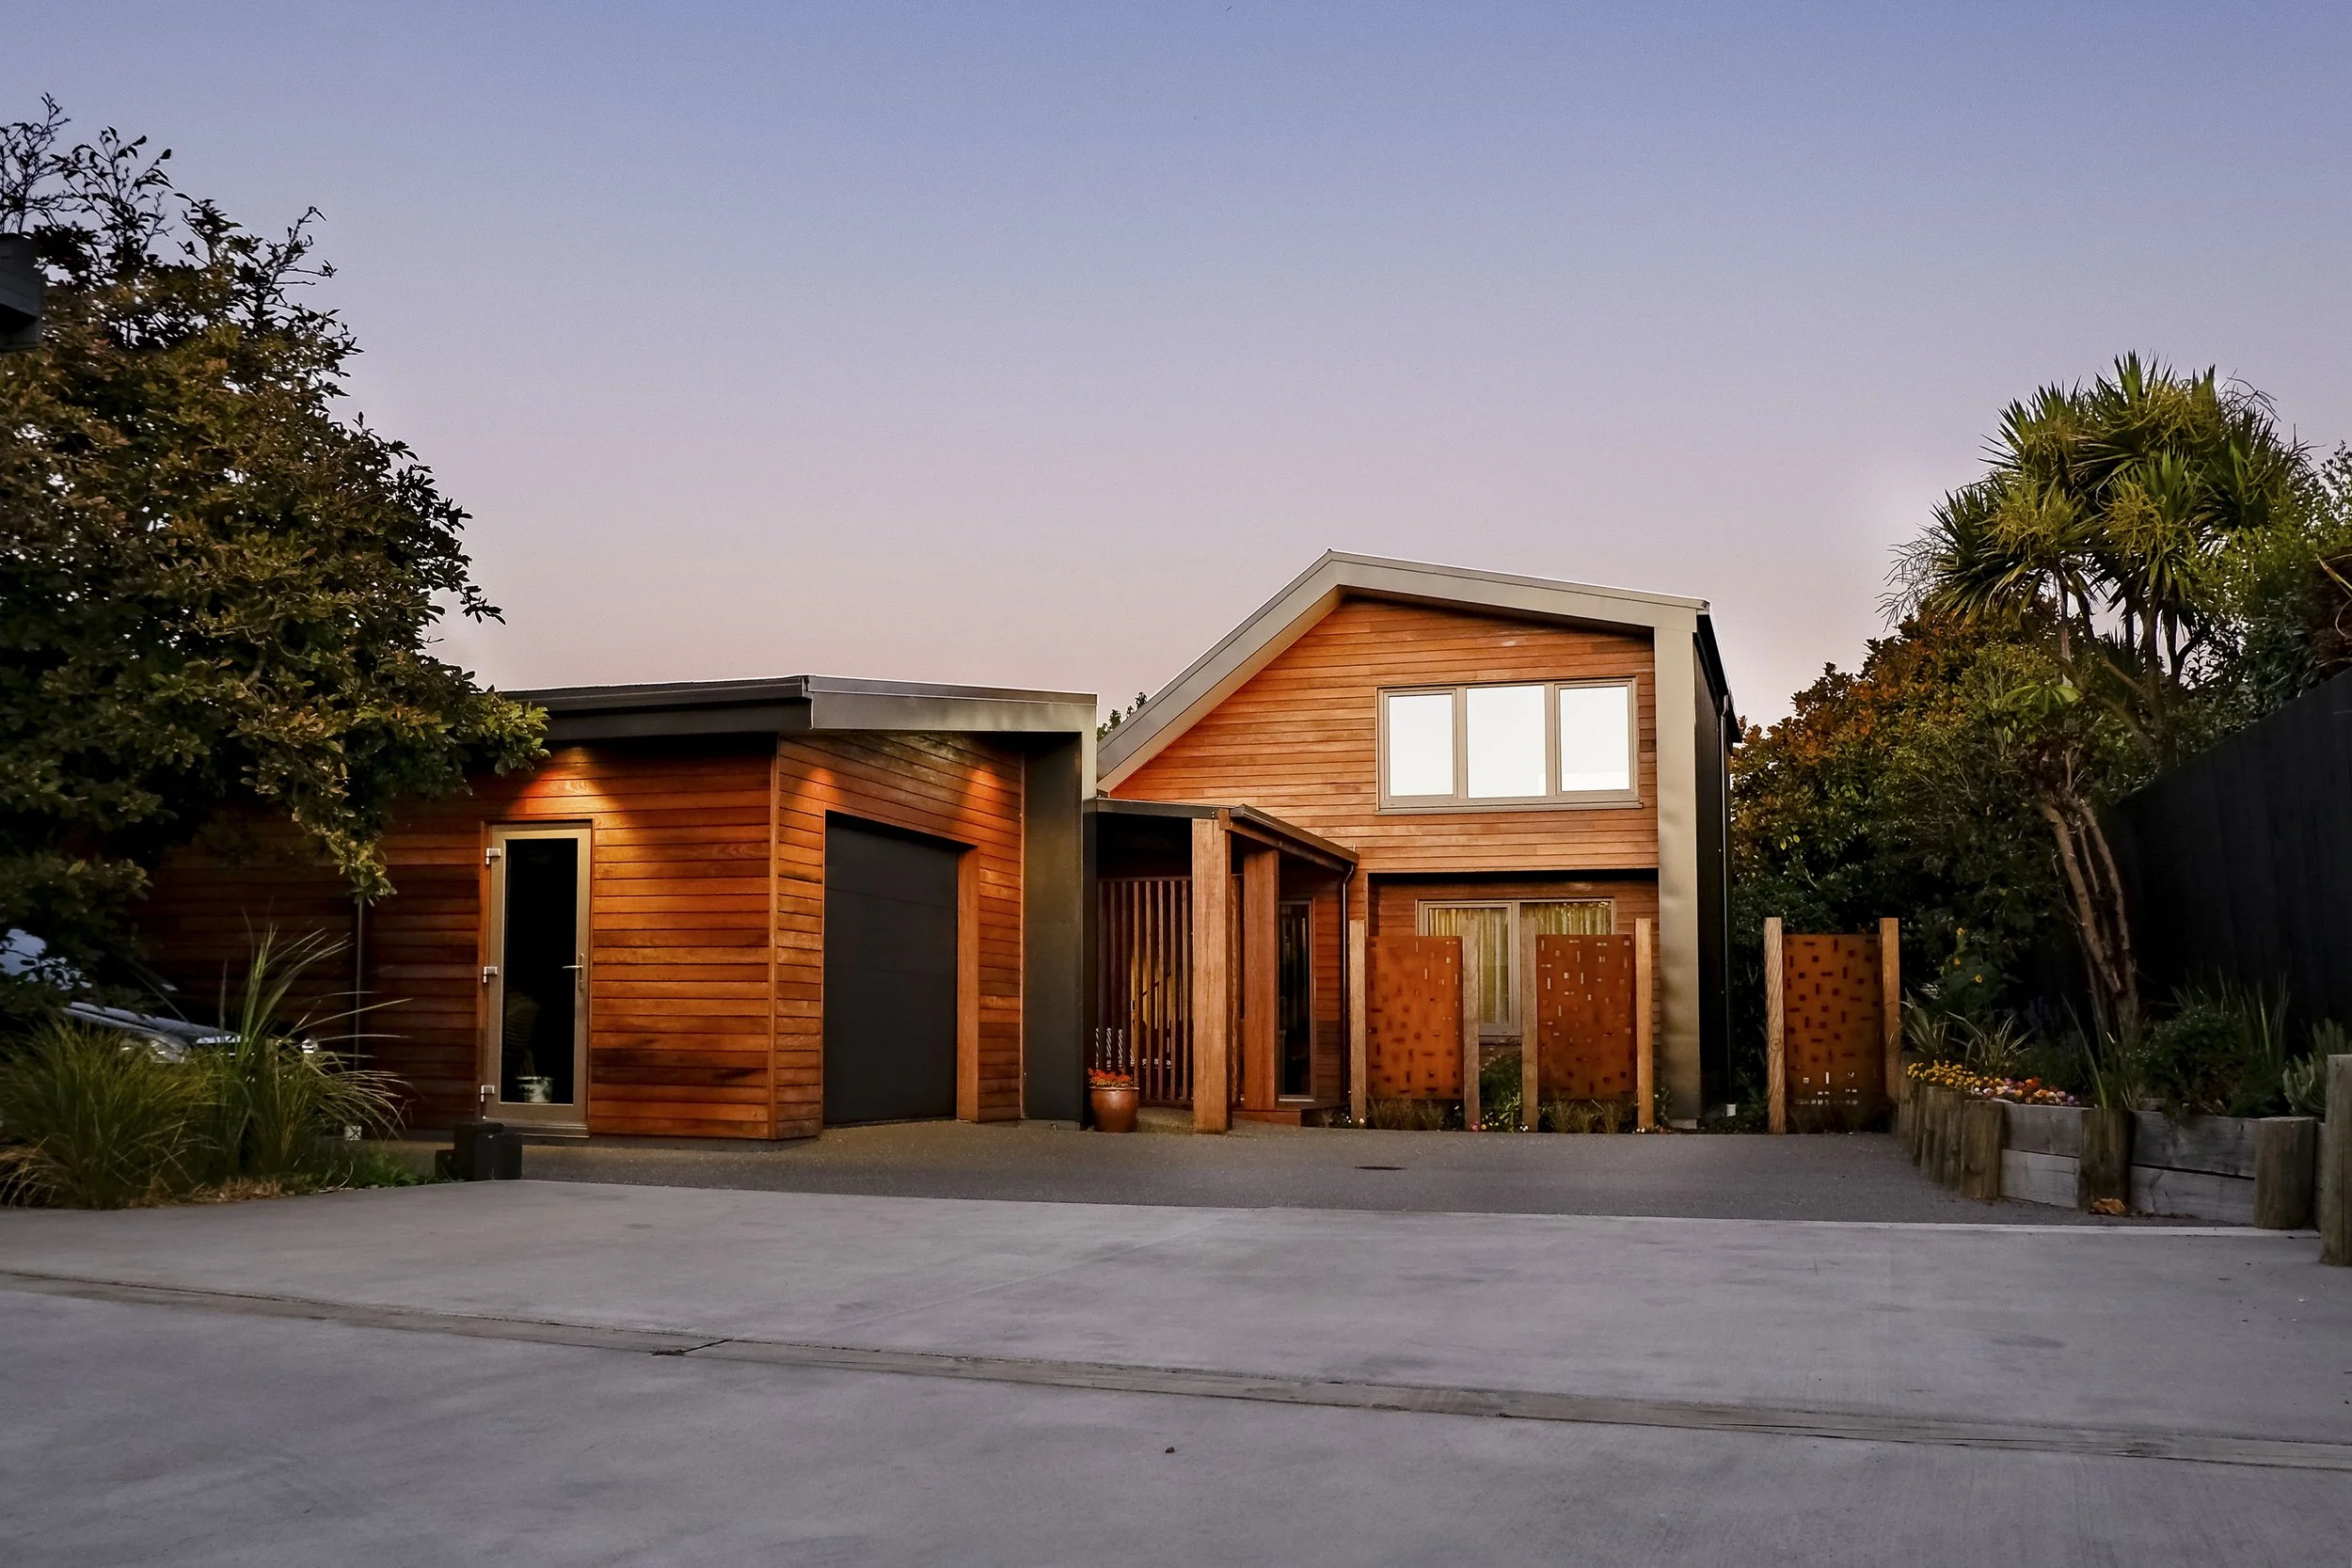
Requiring a highly insulated, airtight home, SIP construction forms the wall and roof structure, sitting on a fully insulated QPOD foundation. The roof SIP’s extend to form the roof eaves, creating the bold fascia width continued into the wing walls. Triple glazed, tilt’n’turn, uPVC windows are rebated behind the cladding providing best thermal performance, weather protection and aesthetic appearance.
Location / Paraparaumu Beach
Designer / Peter Davis
-
Builder - Mike Craig Builders
Structural Engineer: Certa Engineering
Geotechnical: Miyamoto
Surveyor: Cuttriss Consultants
Kitchen: Kitchen Elements
Lighting: Mothlight
Landscaping & Interior: Peter & Denise Davis
Outdoor Triptec Sculpture: Issac Weston
Floor Area / 177m2
-
Insulation (SIP panel construction to walls and roof with high insulation values)
Windows (triple glazed "tilt'n'turn" uPVC windows)
Fully insulated QPOD Foundation
Solid PLT timber mezzanine floor
Water storage
Recycled Grey Iron Back Weatherboard manufactured from Australian power poles
Sustainably sourced materials
Solar orientation (passive solar and shading)
Balanced air filtration system with heat recovery
Low energy appliances and low water use fittings
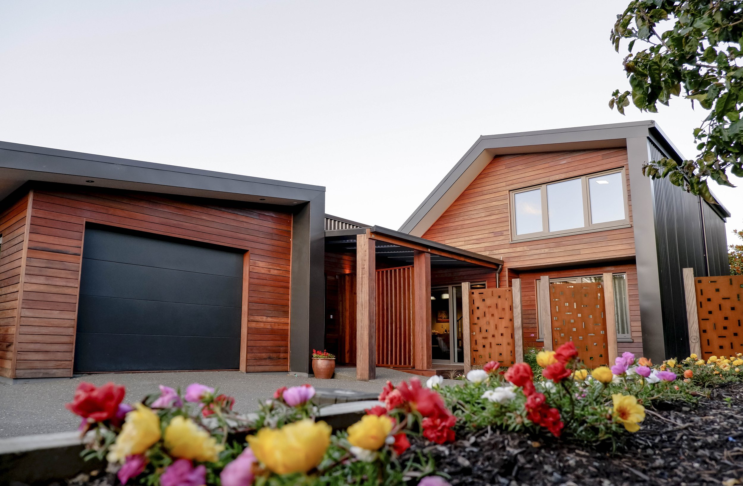
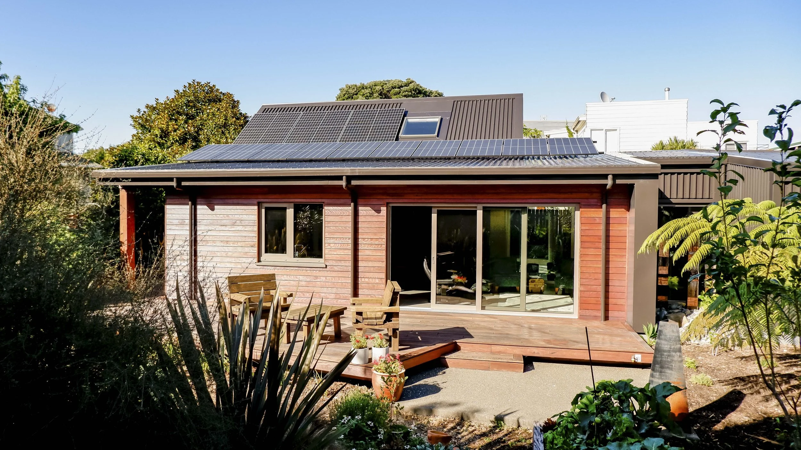
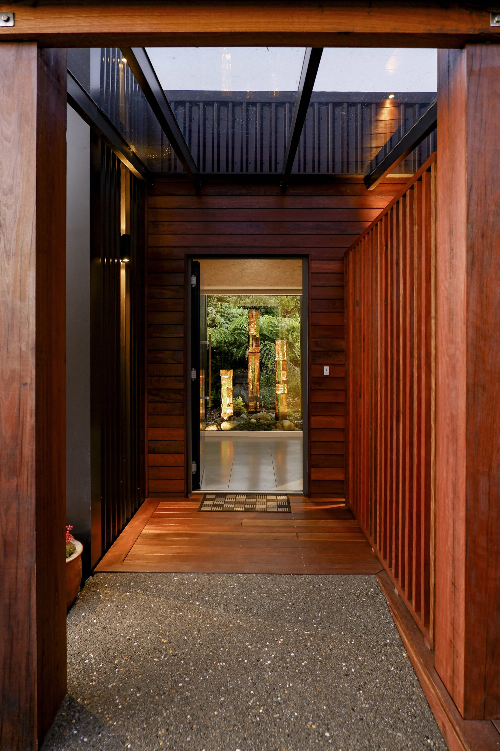
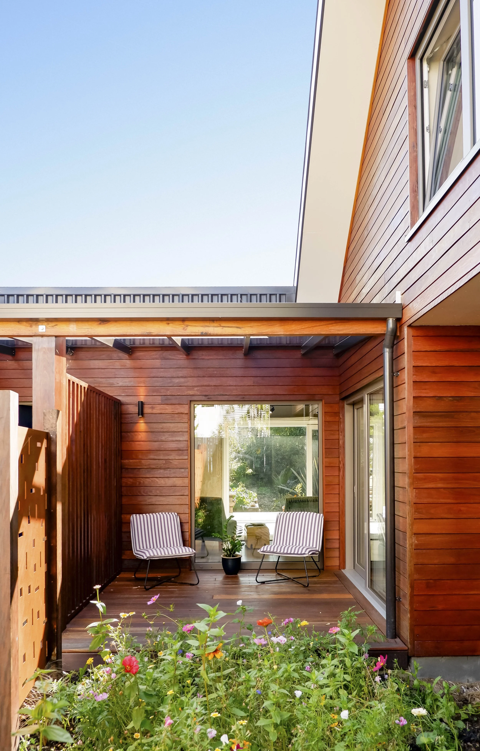
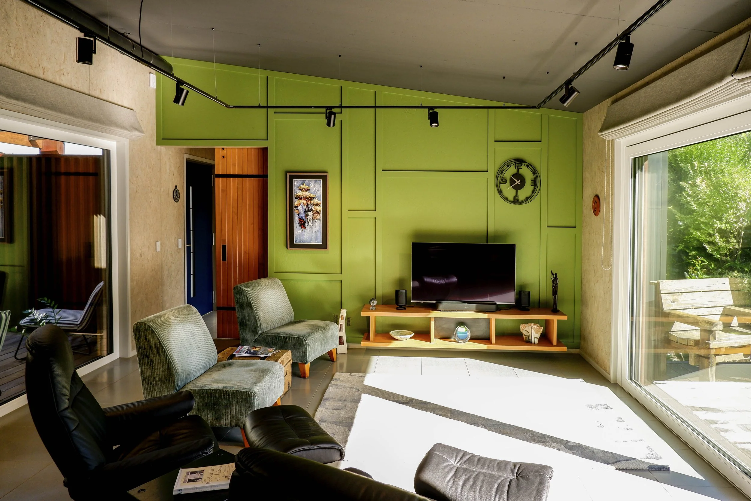
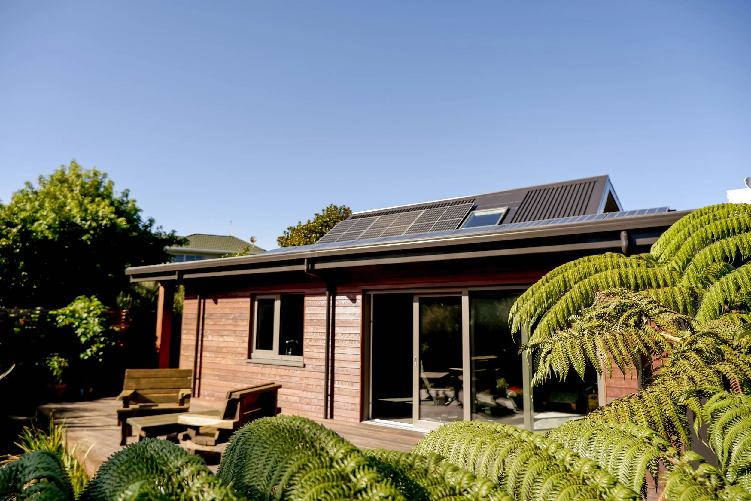
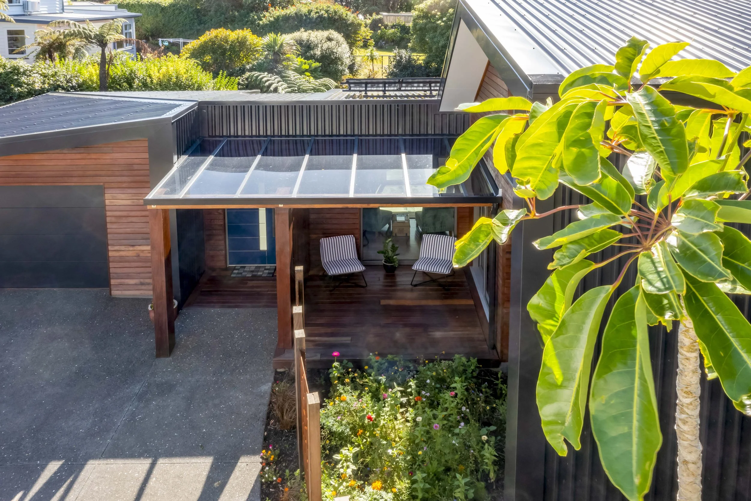
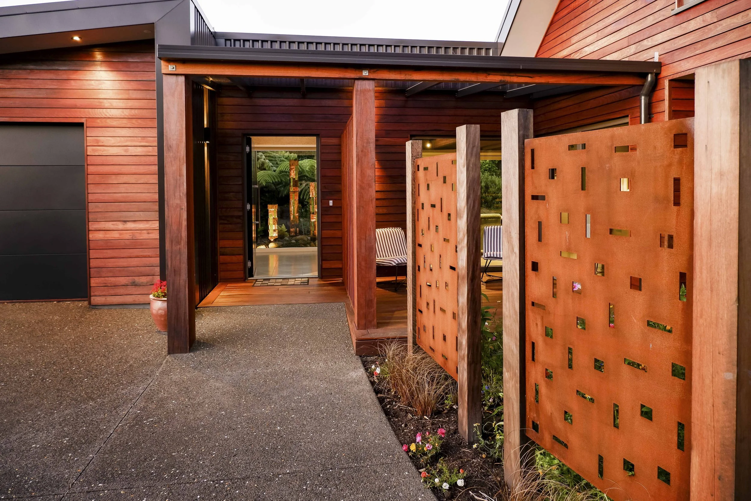
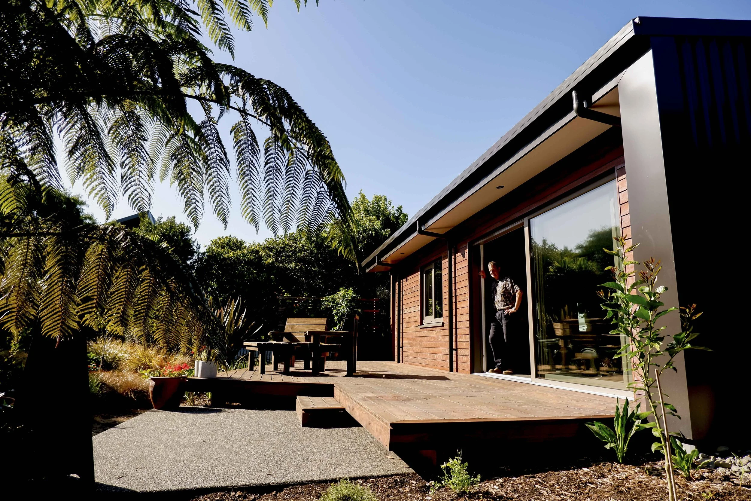
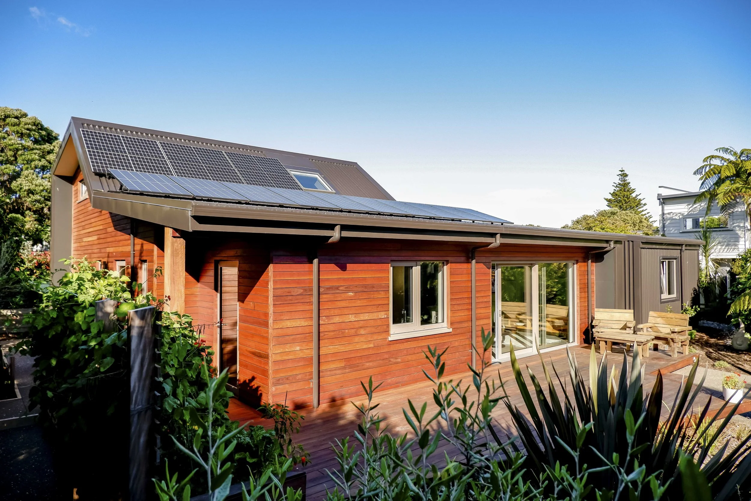
Timber cladding is recycled grey iron back weatherboards manufactured from retired Australian power poles. Metal roof and wall cladding is aluminium, using the dark Horoeka colour as contrast.
Both the roof and wall cladding sit over a ventilated cavity using the Pro Clima system.
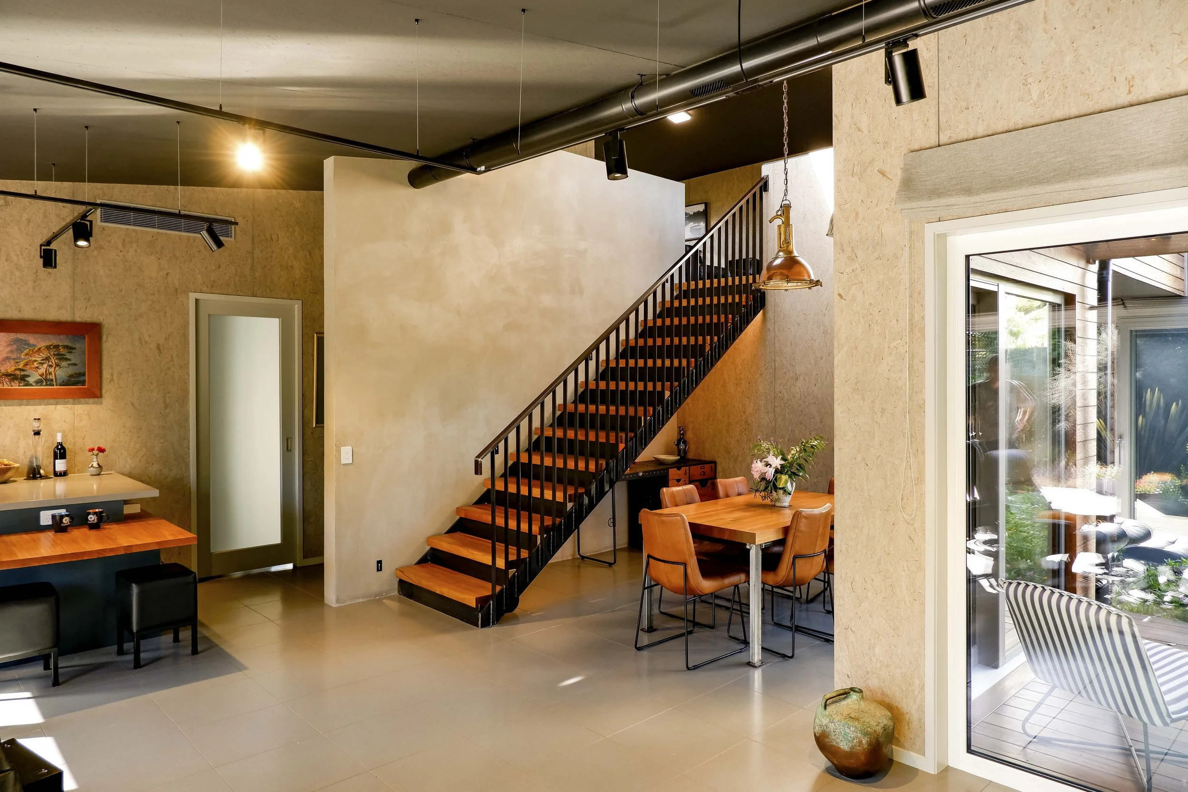
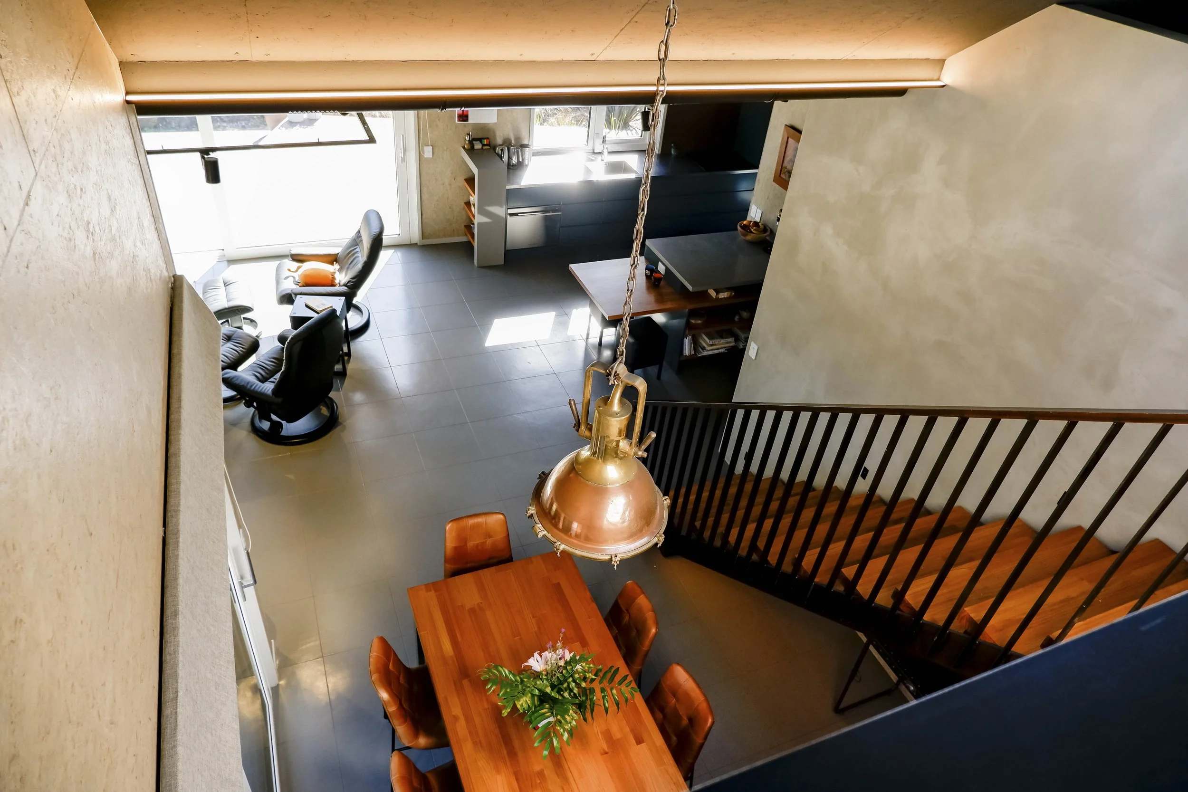
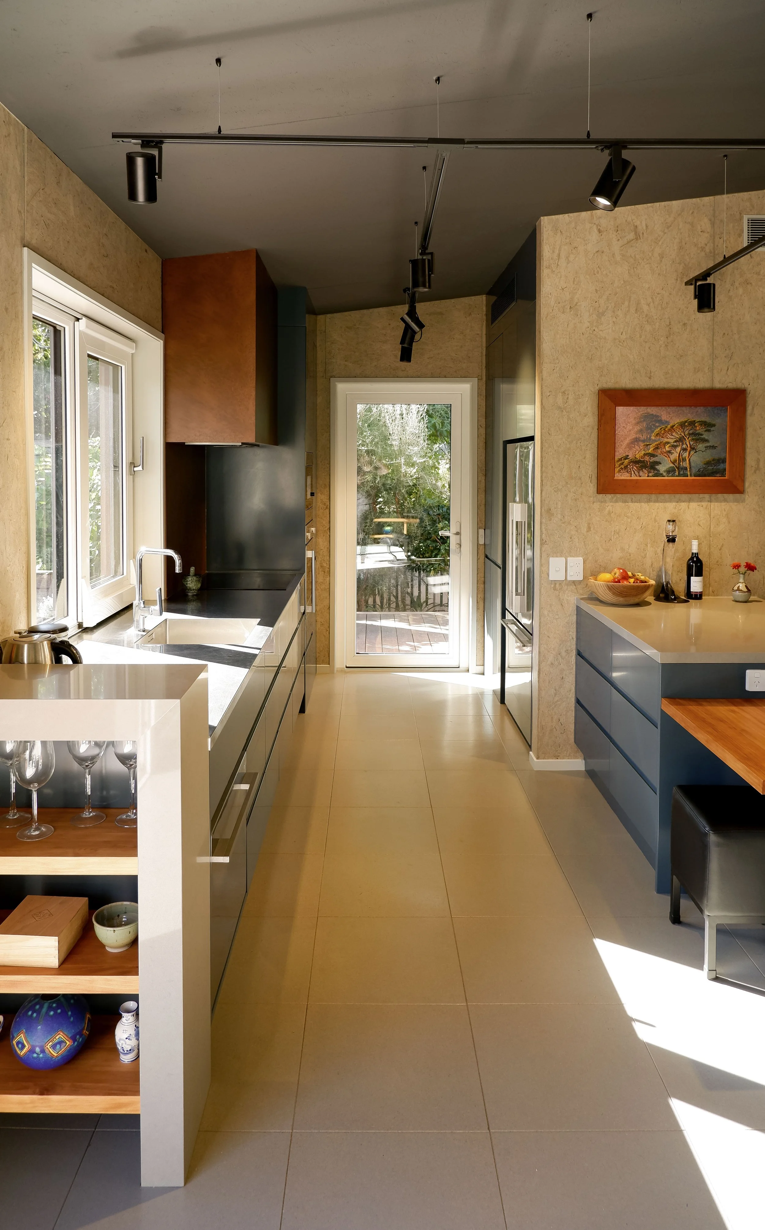
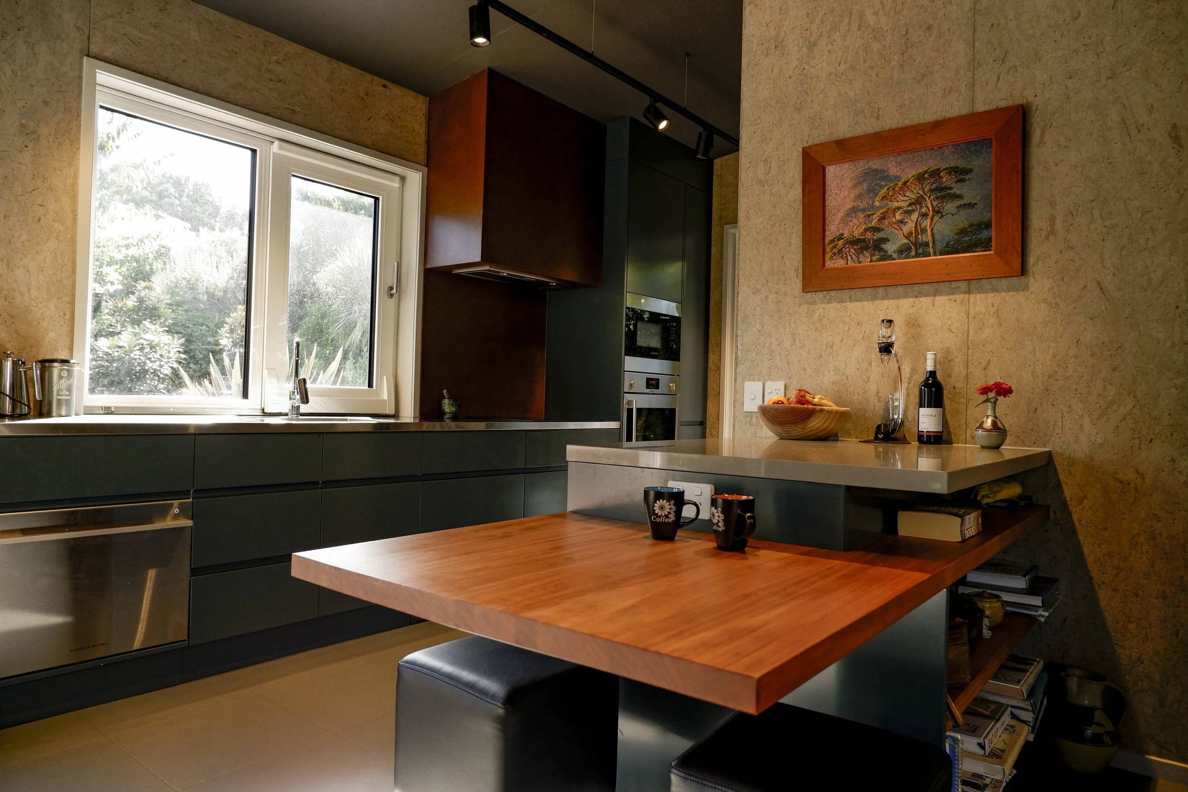
The mezzanine floor is solid PLT panels and PLT is also incorporated into the stair treads, entrance sliding door, TV unit, bespoke dining table, vanity units and kitchen elements, complemented by clear finish structural steel for the stair structure, balustrade wall capping and dining table frame.
The SIP’s OSB board material has been left exposed, providing texture and colour with walls finished in a grey wash and ceilings and feature living room wall painted. The Living area ventilation system ducting is exposed, and lighting hung from tracks. Natural concrete plaster features on the stair spine wall, as well as the bathroom and toilet floors and walls.
Completing the sustainable ethos for the home we utilised: recycled plastic foundation pods, a 6.4 kw photovoltaic solar system, a balanced air ventilation system with heat recovery, a 10,000-litre underground water storage tank, highly rated tapware, plumbing ware and appliances and a repurposed ship fitting as the dining room light.
Awards
Superhome of the Year Awards
2024 Finalist Superhome Awards
“Impressive Superhome specification with an incredibly efficient use of space. This home showcases a beautiful theme of sustainable, recycled material choices and seamless connections to outdoor areas, including a spacious deck that embraces the surrounding landscape.”
“As designer, client and project manager, this project was challenging and rewarding.
I wanted to incorporate 35 years of experience into a home that reflected my desire for a home that was healthy, comfortable, energy efficient while also meeting our requirements for a couple now and into future retirement. I also wanted to explore what was possible with innovative products and materials.
I’m happy to say that my wife and I are delighted with our new home, its performance, comfort, and aesthetics are very pleasing.”