Make More of the Space You Have
When a home starts to feel too small, the natural response is often: “We need more space.”
The kitchen feels cramped. The family competes for the same living area. There is nowhere to work from home. Storage is overflowing. Or everyone is constantly getting in each other's way.
An extension can seem like the obvious solution. And sometimes it is.
But before adding more floor area, there is another question worth asking: Are you making the best use of the space you already have?
Many homes have enough floor area on paper. The problem is that the space is not necessarily in the right places, connected in the right way, or suited to the way people live today. Sometimes the answer is not a bigger house, it is a better layout.
Houses reflect the way we used to live
Many existing New Zealand homes were designed around quite different expectations of family life. Kitchens were often separate working rooms. Dining rooms had a single purpose. Living rooms were closed off and hallways provided formal circulation between individual spaces. There was little expectation of working from home, large indoor-outdoor connections or the kitchen becoming the social centre of family life.
That does not mean those houses were badly designed. They were simply designed for another time and, very often, another family. Over the years the occupants change, but the plan remains the same. Eventually there can be a mismatch between the house you have and the way you want to live.
That is often where alteration projects begin.
Start with how you use the house
It can be useful to forget about the floor plan for a moment and think about everyday life.
Where does everyone naturally gather?
Which spaces are rarely used?
Where does clutter accumulate?
Where do you work or study?
Which room gets the best sun?
How do you move through the house?
Which parts of the garden do you wish were better connected to the living areas?
These ordinary questions can reveal far more about what needs to change than simply asking how many additional square metres are required. Sometimes the problem is not a lack of space, it is that the space is in the wrong place.
Sometimes moving a room is more powerful than making it bigger
Kitchens are a good example. If a kitchen feels cramped, the obvious response might be to extend the external wall and make it larger.
But what if the existing dining room beside it is rarely used?
Could those spaces be combined?
What if the kitchen occupies the darkest part of the house while another room receives excellent sun and connects naturally with the garden?
Would moving the kitchen create a better outcome than enlarging the existing one?
The same thinking can apply throughout a house. A bedroom might become an office. An old living room could become a bedroom if a new living space is created elsewhere. A poorly positioned laundry might be incorporated more efficiently into another part of the house.
Alteration design is not always about deciding what to add, sometimes the most crucial decision is deciding what should move.
Make the space usable, not just bigger
Floor area alone does not tell us whether a house works.
A generous bedroom can still be difficult to furnish if doors and windows occupy every usable wall.
A dining area might technically fit a table but leave no comfortable way to move around it.
A large living room may still struggle to accommodate furniture because circulation cuts through the middle.
Minor changes to door positions, walls and circulation can sometimes make existing rooms significantly more useful.
Storage matters too. Shoes around the entrance, school bags on the floor, kitchen appliances covering the bench and nowhere sensible for everyday household items can all contribute to the feeling that a house is too small. Well-positioned storage can often have an effect far beyond the dimensions of the cupboard itself.
Usable space matters more than floor area alone.
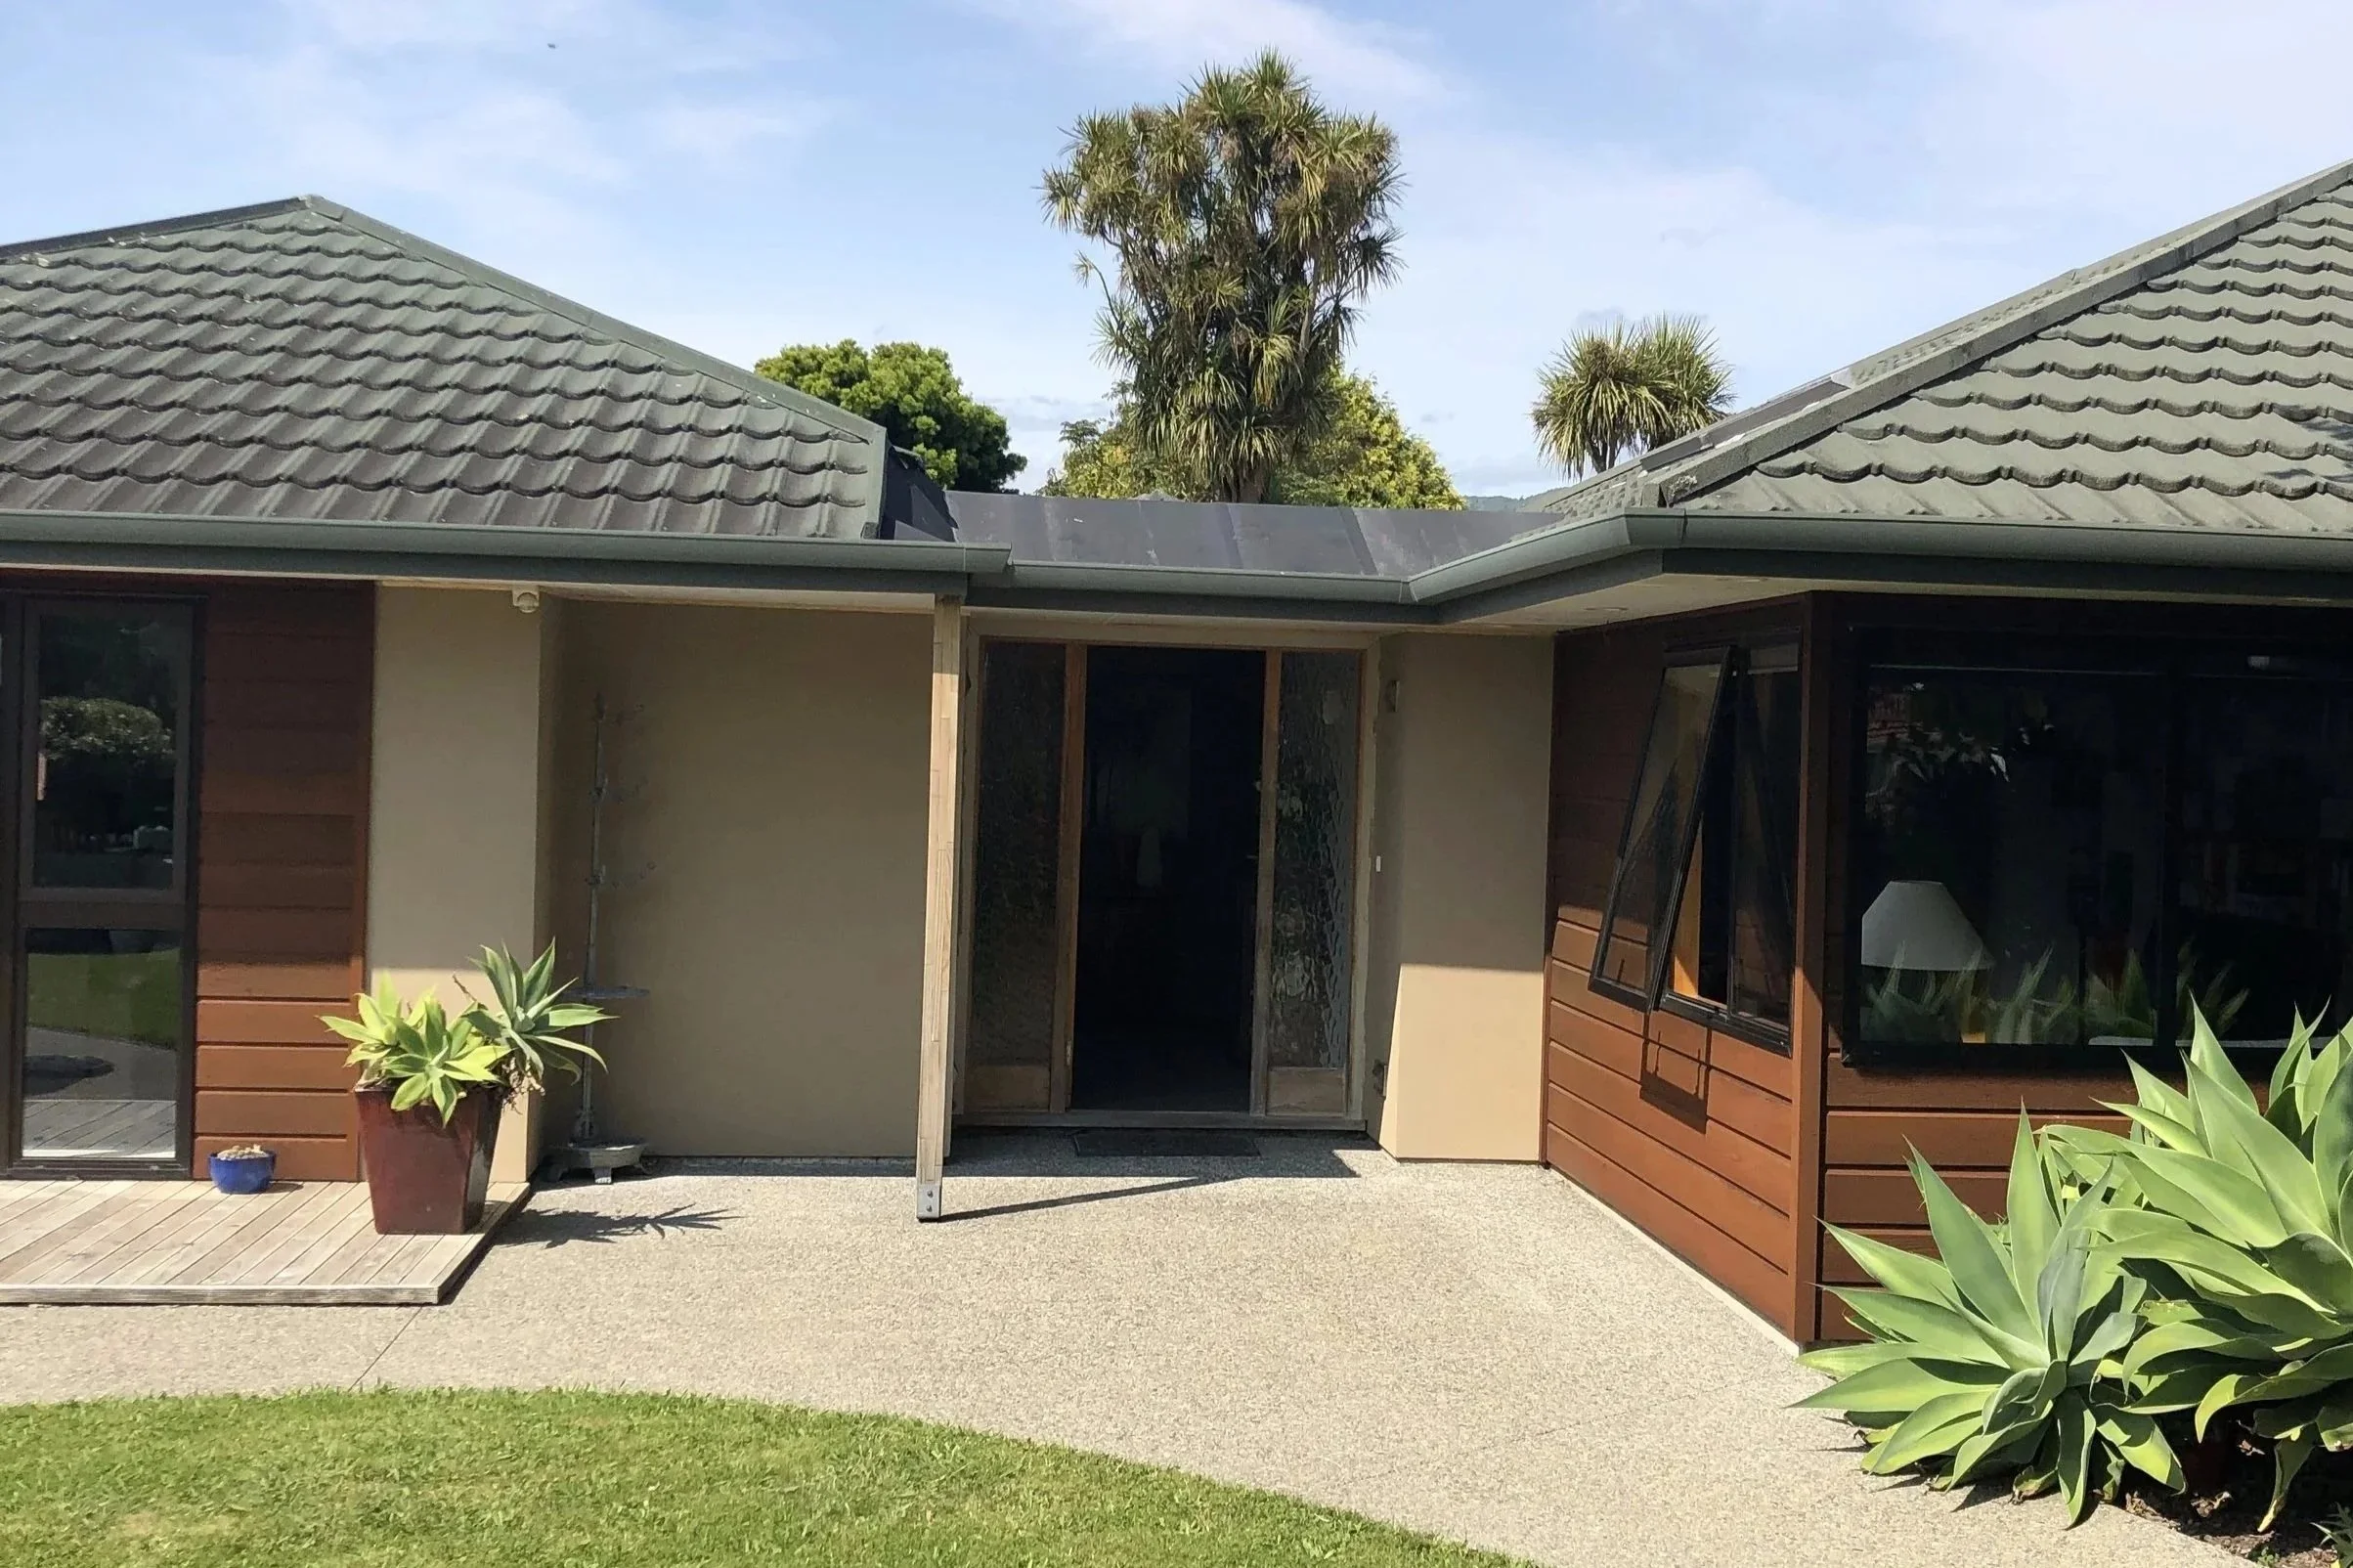
Existing home
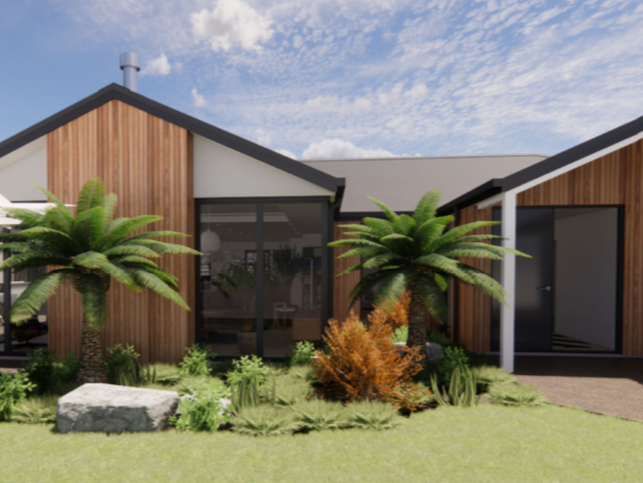
Rendered proposal
Opening everything up is not always the answer
Replanning an older house is often associated with removing walls and creating open-plan living. That can be extremely effective, but it is not automatically the right solution. Families still need places to retreat. Working from home can require acoustic separation. Teenagers may want somewhere away from the main living space.
Rather than simply asking whether spaces should be open or closed, it can be more useful to think about connection and separation. Sliding doors can allow rooms to change character. Partial walls or cabinetry can define areas without completely isolating them. Different zones can exist within a larger space without everything becoming one room.
Good planning does not necessarily mean fewer rooms. It means creating the right relationships between them.
Make better use of the site as well as the house
Replanning creates an opportunity to reconsider which spaces occupy the best parts of the property.
If the sunniest room is used only occasionally while the main living space remains cold and shaded, the plan is working against the site.
Could functions be swapped?
Could a new opening allow sunlight to penetrate further into the house?
Could a window or glazed door connect an existing room with the garden?
A modest room with good sunlight, outlook and outdoor connection can feel more generous than a larger room surrounded by walls. Sometimes we do not need to create more internal space, we need to improve the relationship between the space and everything around it.
Then ask whether you still need an extension
After looking carefully at the existing house, you may discover that no additional floor area is required. Or you might still need more space—but less than you originally thought. This is where a smaller, carefully positioned addition can become particularly effective.
A new living space might allow the old living room to become the additional bedroom that was needed.
A modest kitchen extension could allow several existing rooms to be reorganised.
A small addition might create a better connection to the garden while unlocking changes throughout the original house.
The new space does not have to solve every problem itself. Sometimes the real value is in what it allows the existing house to become.
Less building can create other opportunities
New floor area costs money. It requires foundations, structure, roofing, cladding, insulation, windows, services, and finishes. Depending on the site, it may also involve excavation, retaining or significant drainage work. If thoughtful replanning reduces the amount of new construction required, that money can potentially be directed toward other improvements. Better windows and insulation. More efficient heating or hot water. Improved ventilation. A better kitchen. Solar generation. More durable materials. Or simply a smaller overall project budget.
The objective is not to avoid extending at all costs, it is to make sure every square metre being added is necessary.
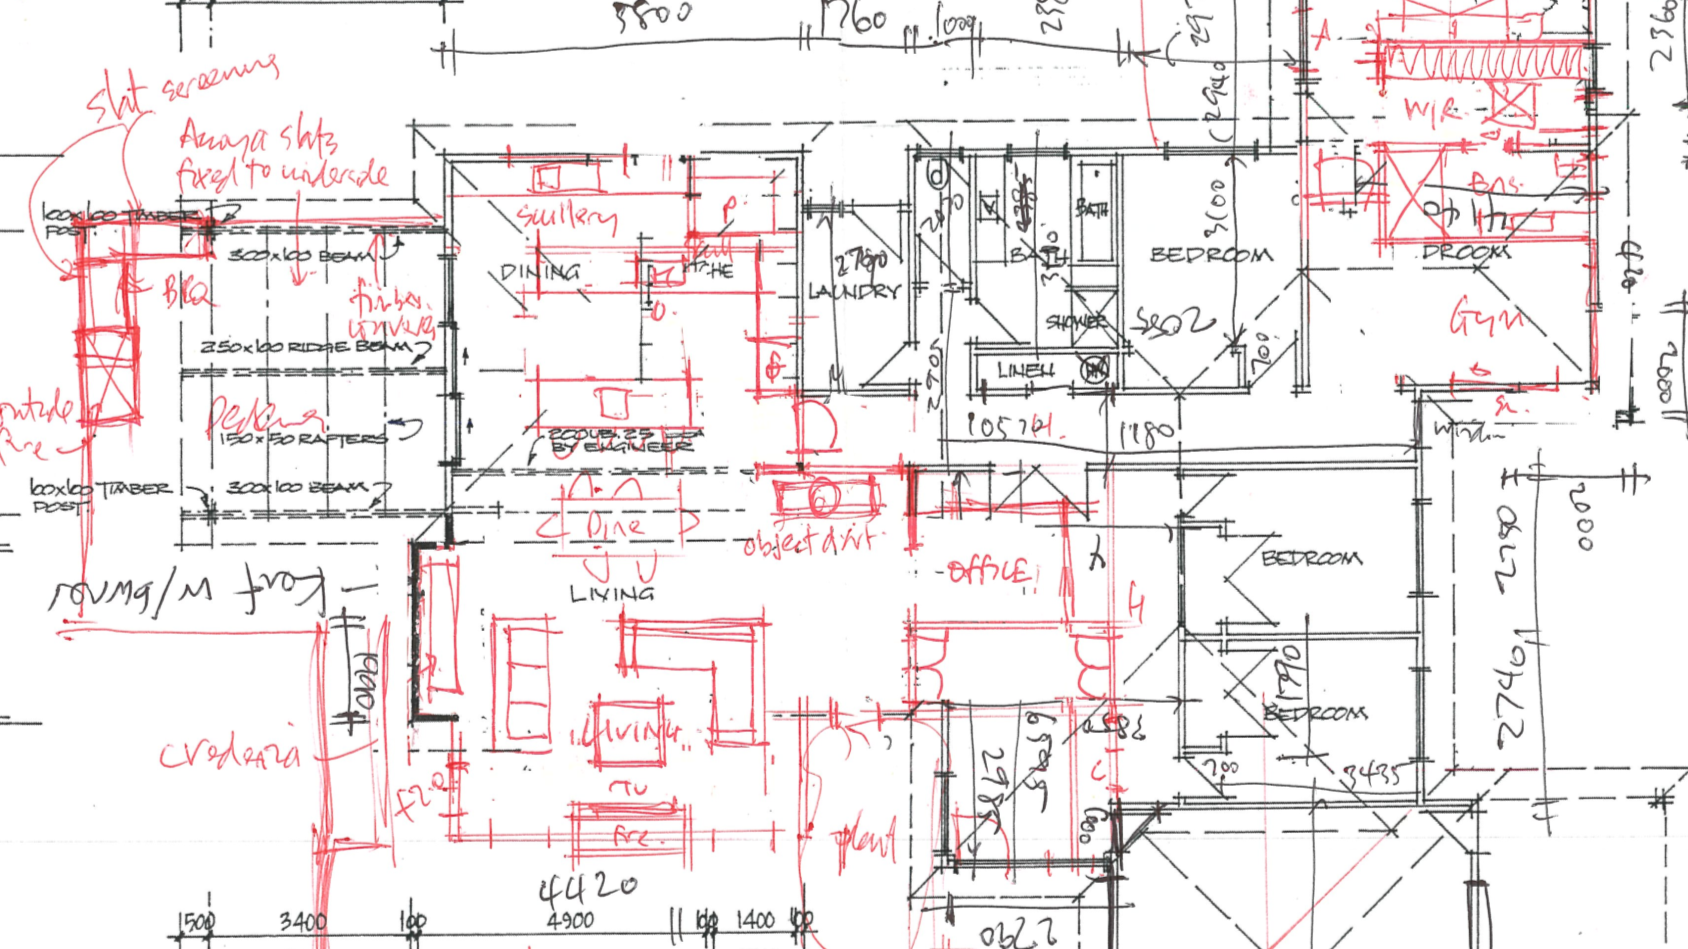
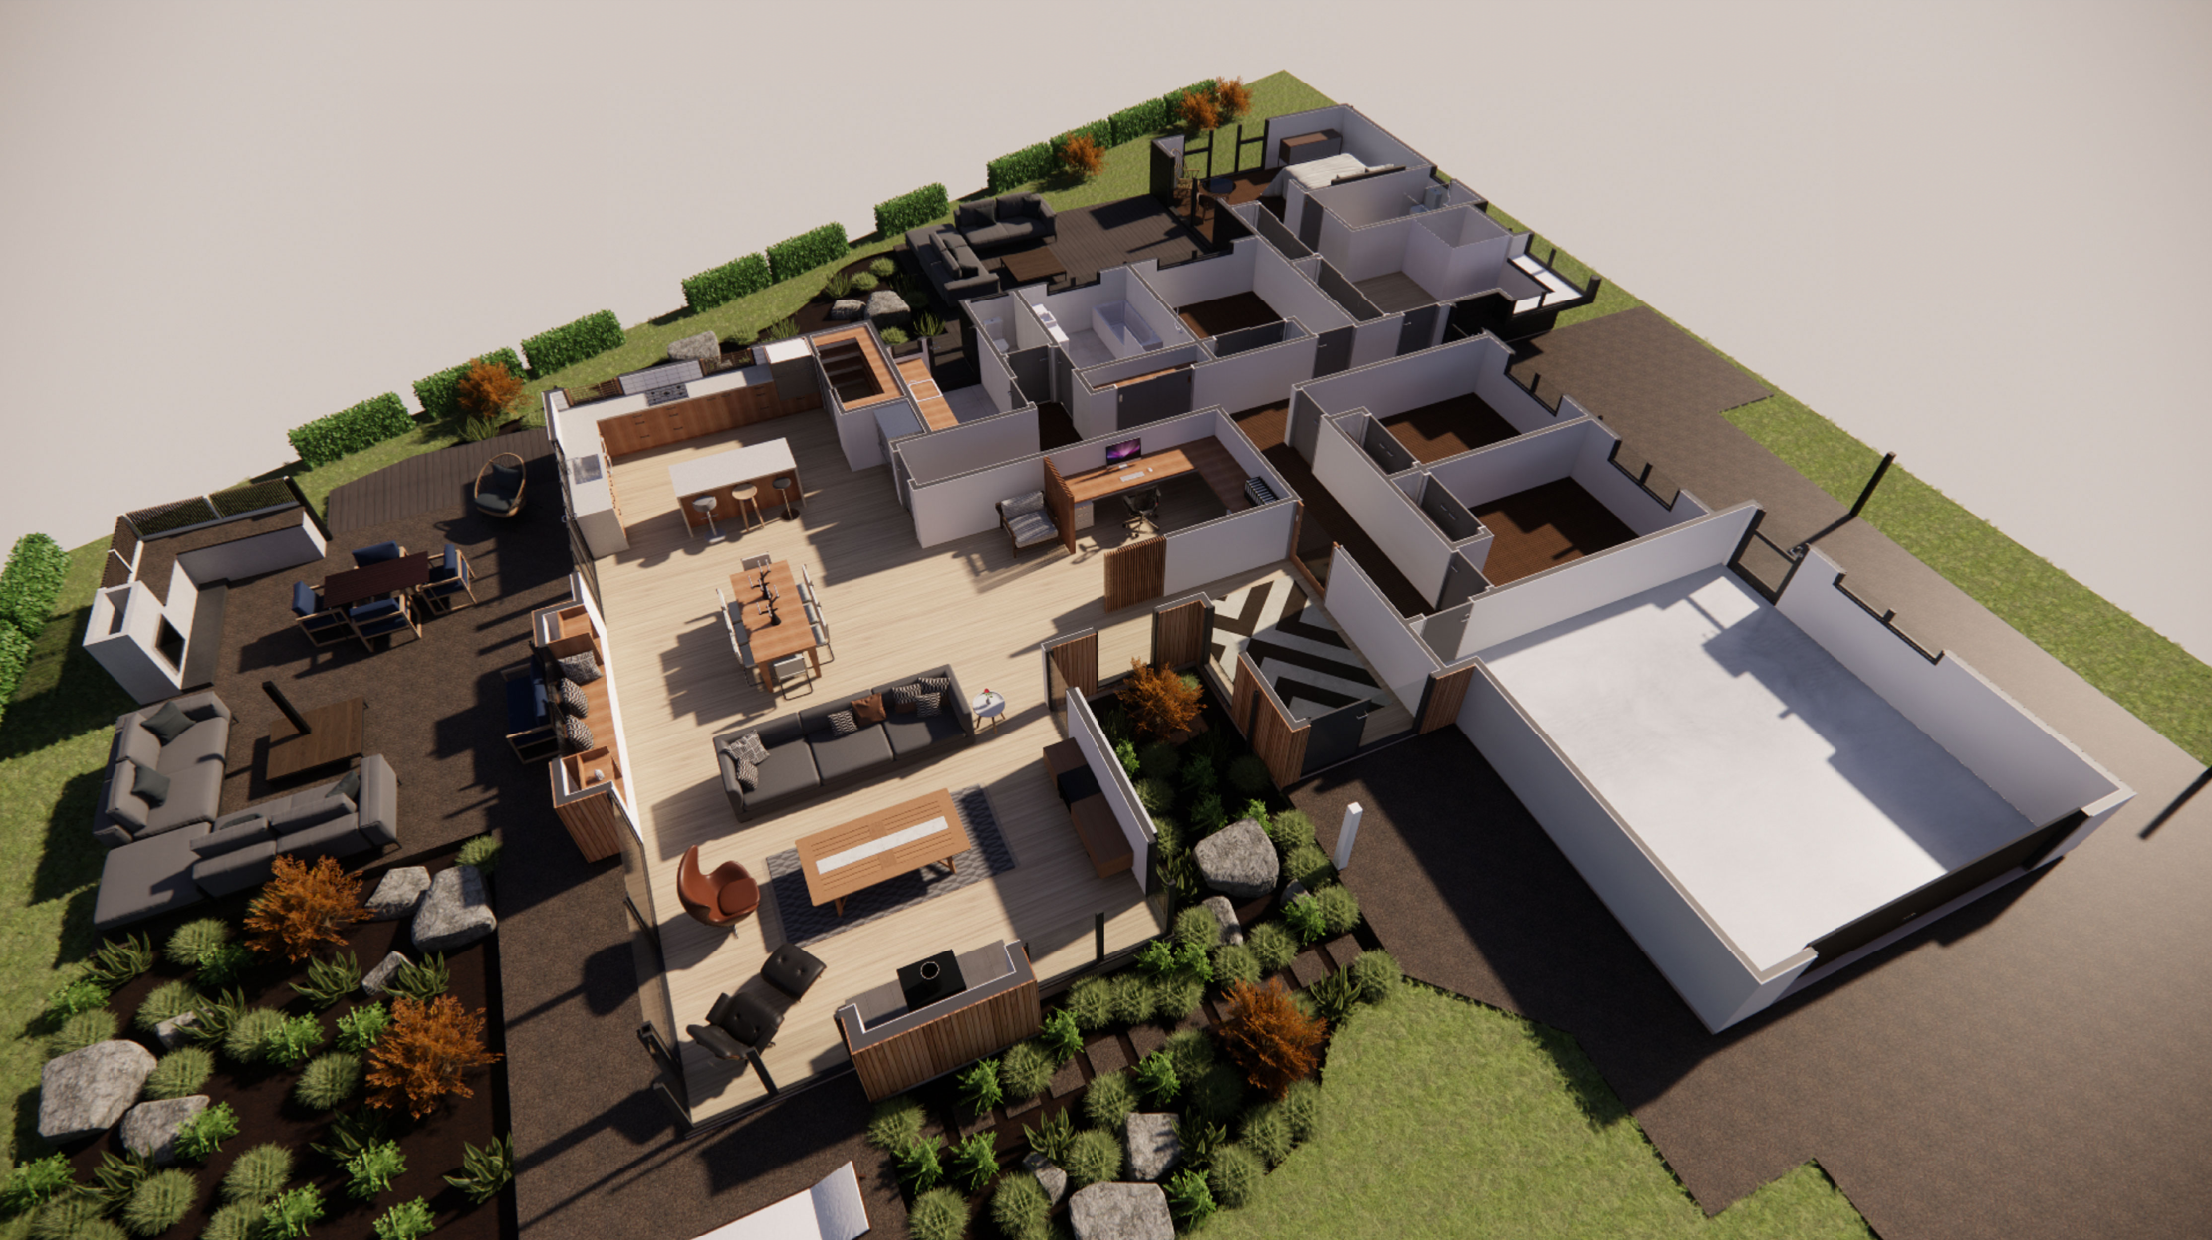
Sketching over the existing floor plan can reveal new ways to make the space you already have work better.
Work with what is already good
Replanning does not mean erasing the existing house and starting again. Often the most successful alterations begin by identifying what is already working.
Good proportions. Timber floors. Character details. A fireplace. A sunny corner. A view. An established connection with the garden.
The challenge is to retain those qualities while changing the parts of the house that no longer make sense. There is something satisfying about making an existing building work better rather than assuming everything needs to be replaced.
Good alteration design can preserve the character and history of a home while allowing it to support the way its owners want to live today.
Before you build more, look at what you already own
When a house feels too small, measuring the available floor area only tells part of the story.
Before deciding to extend, ask:
Which spaces do we use the most?
Which could work harder?
Are the best parts of the house being used for the most important activities?
Could changing the layout solve some of the problems?
And if we do add space, what could that new space allow the rest of the house to become?
Sometimes the answer will still be an extension. But understanding the existing house first can lead to a smaller, smarter, and more valuable addition.
And sometimes it reveals something even better. The space you thought you needed to build was already there. It just needed to be looked at differently.