

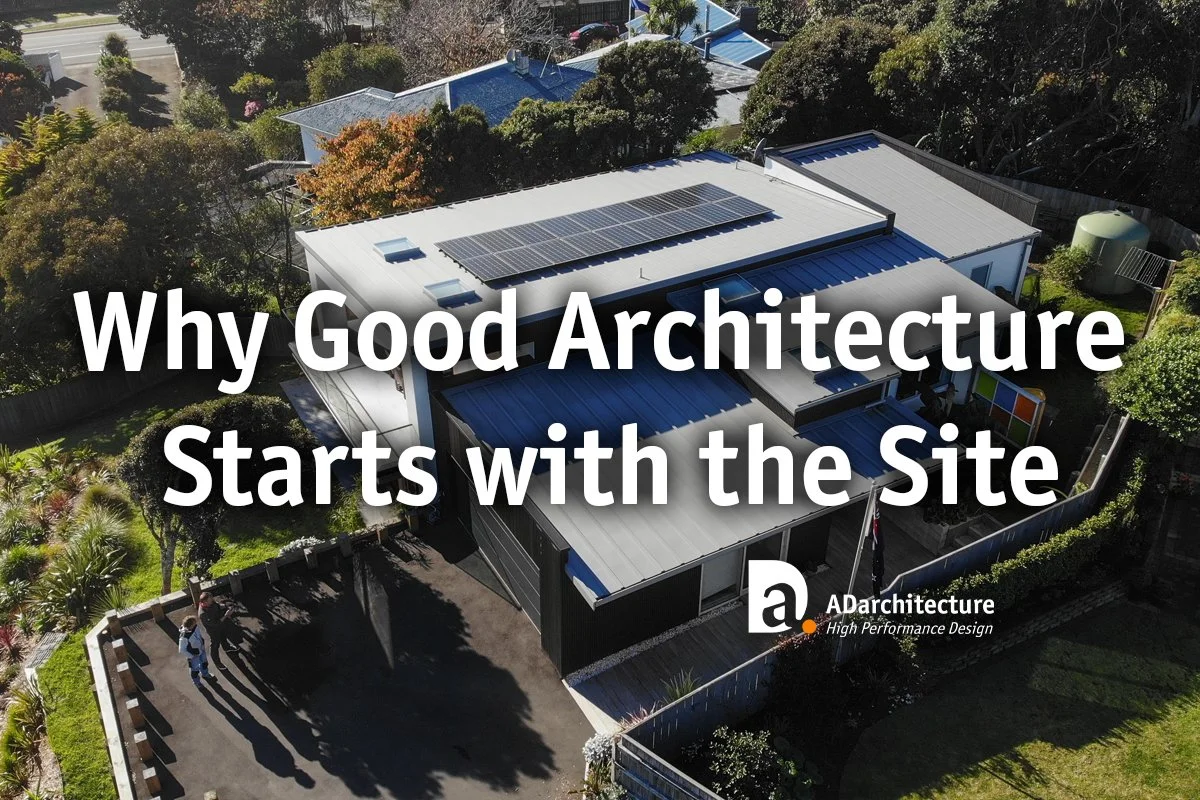
Every building begins somewhere.
Before there is a floor plan, a roof form or a material palette, there is a piece of land with its own particular characteristics.
It has an orientation
A slope
A relationship with the sun
Wind
Views
Neighbours
Vegetation
Access
And often a collection of opportunities and constraints that aren't immediately obvious.
It begins by asking: “What does this site allow us to do?”
Because even the best house design can be compromised if it doesn't belong on the site it occupies.
Every site is different
Two sections beside each other can look almost identical on a subdivision plan and still require quite different design responses.
One might receive excellent afternoon sun while the other is shaded by neighbouring buildings.
One might have a view worth opening the house toward, while another needs to create privacy from the same direction.
The slope might make one part of the site easy to build on and another considerably more difficult.
Wind exposure can change dramatically over surprisingly short distances, particularly in places like Wellington.
Then there are less visible factors:
Planning controls
Services
Ground conditions
Existing vegetation
Overlooking
Vehicle access
Each influence what is possible. The site isn't simply the place where the design ends up.
It is one of the things that should create the design.
Start with the sun
One of the first things we look at when considering a site is its relationship with the sun.
Where is north?
Where will sunlight reach the site during winter?
What will neighbouring buildings or terrain shade?
Where will the afternoon sun be strongest during summer?
And which spaces will benefit most from receiving it?
These questions can have a profound effect on the eventual plan.
Living spaces generally benefit from good sunlight because they are occupied for significant parts of the day. Bedrooms have different requirements. Utility spaces may be able to occupy areas of the building where direct sun is less valuable. But orientation isn't simply about putting all the windows on the north side. Too much uncontrolled solar gain can create overheating.
The objective is to use the sun rather than simply expose the house to it.
Window placement, roof overhangs, external shading, building form and landscape can all help create a home that benefits from winter sun while remaining comfortable in summer.
It is: “What could this additional space allow the whole house to do better?”
In Wellington, wind matters
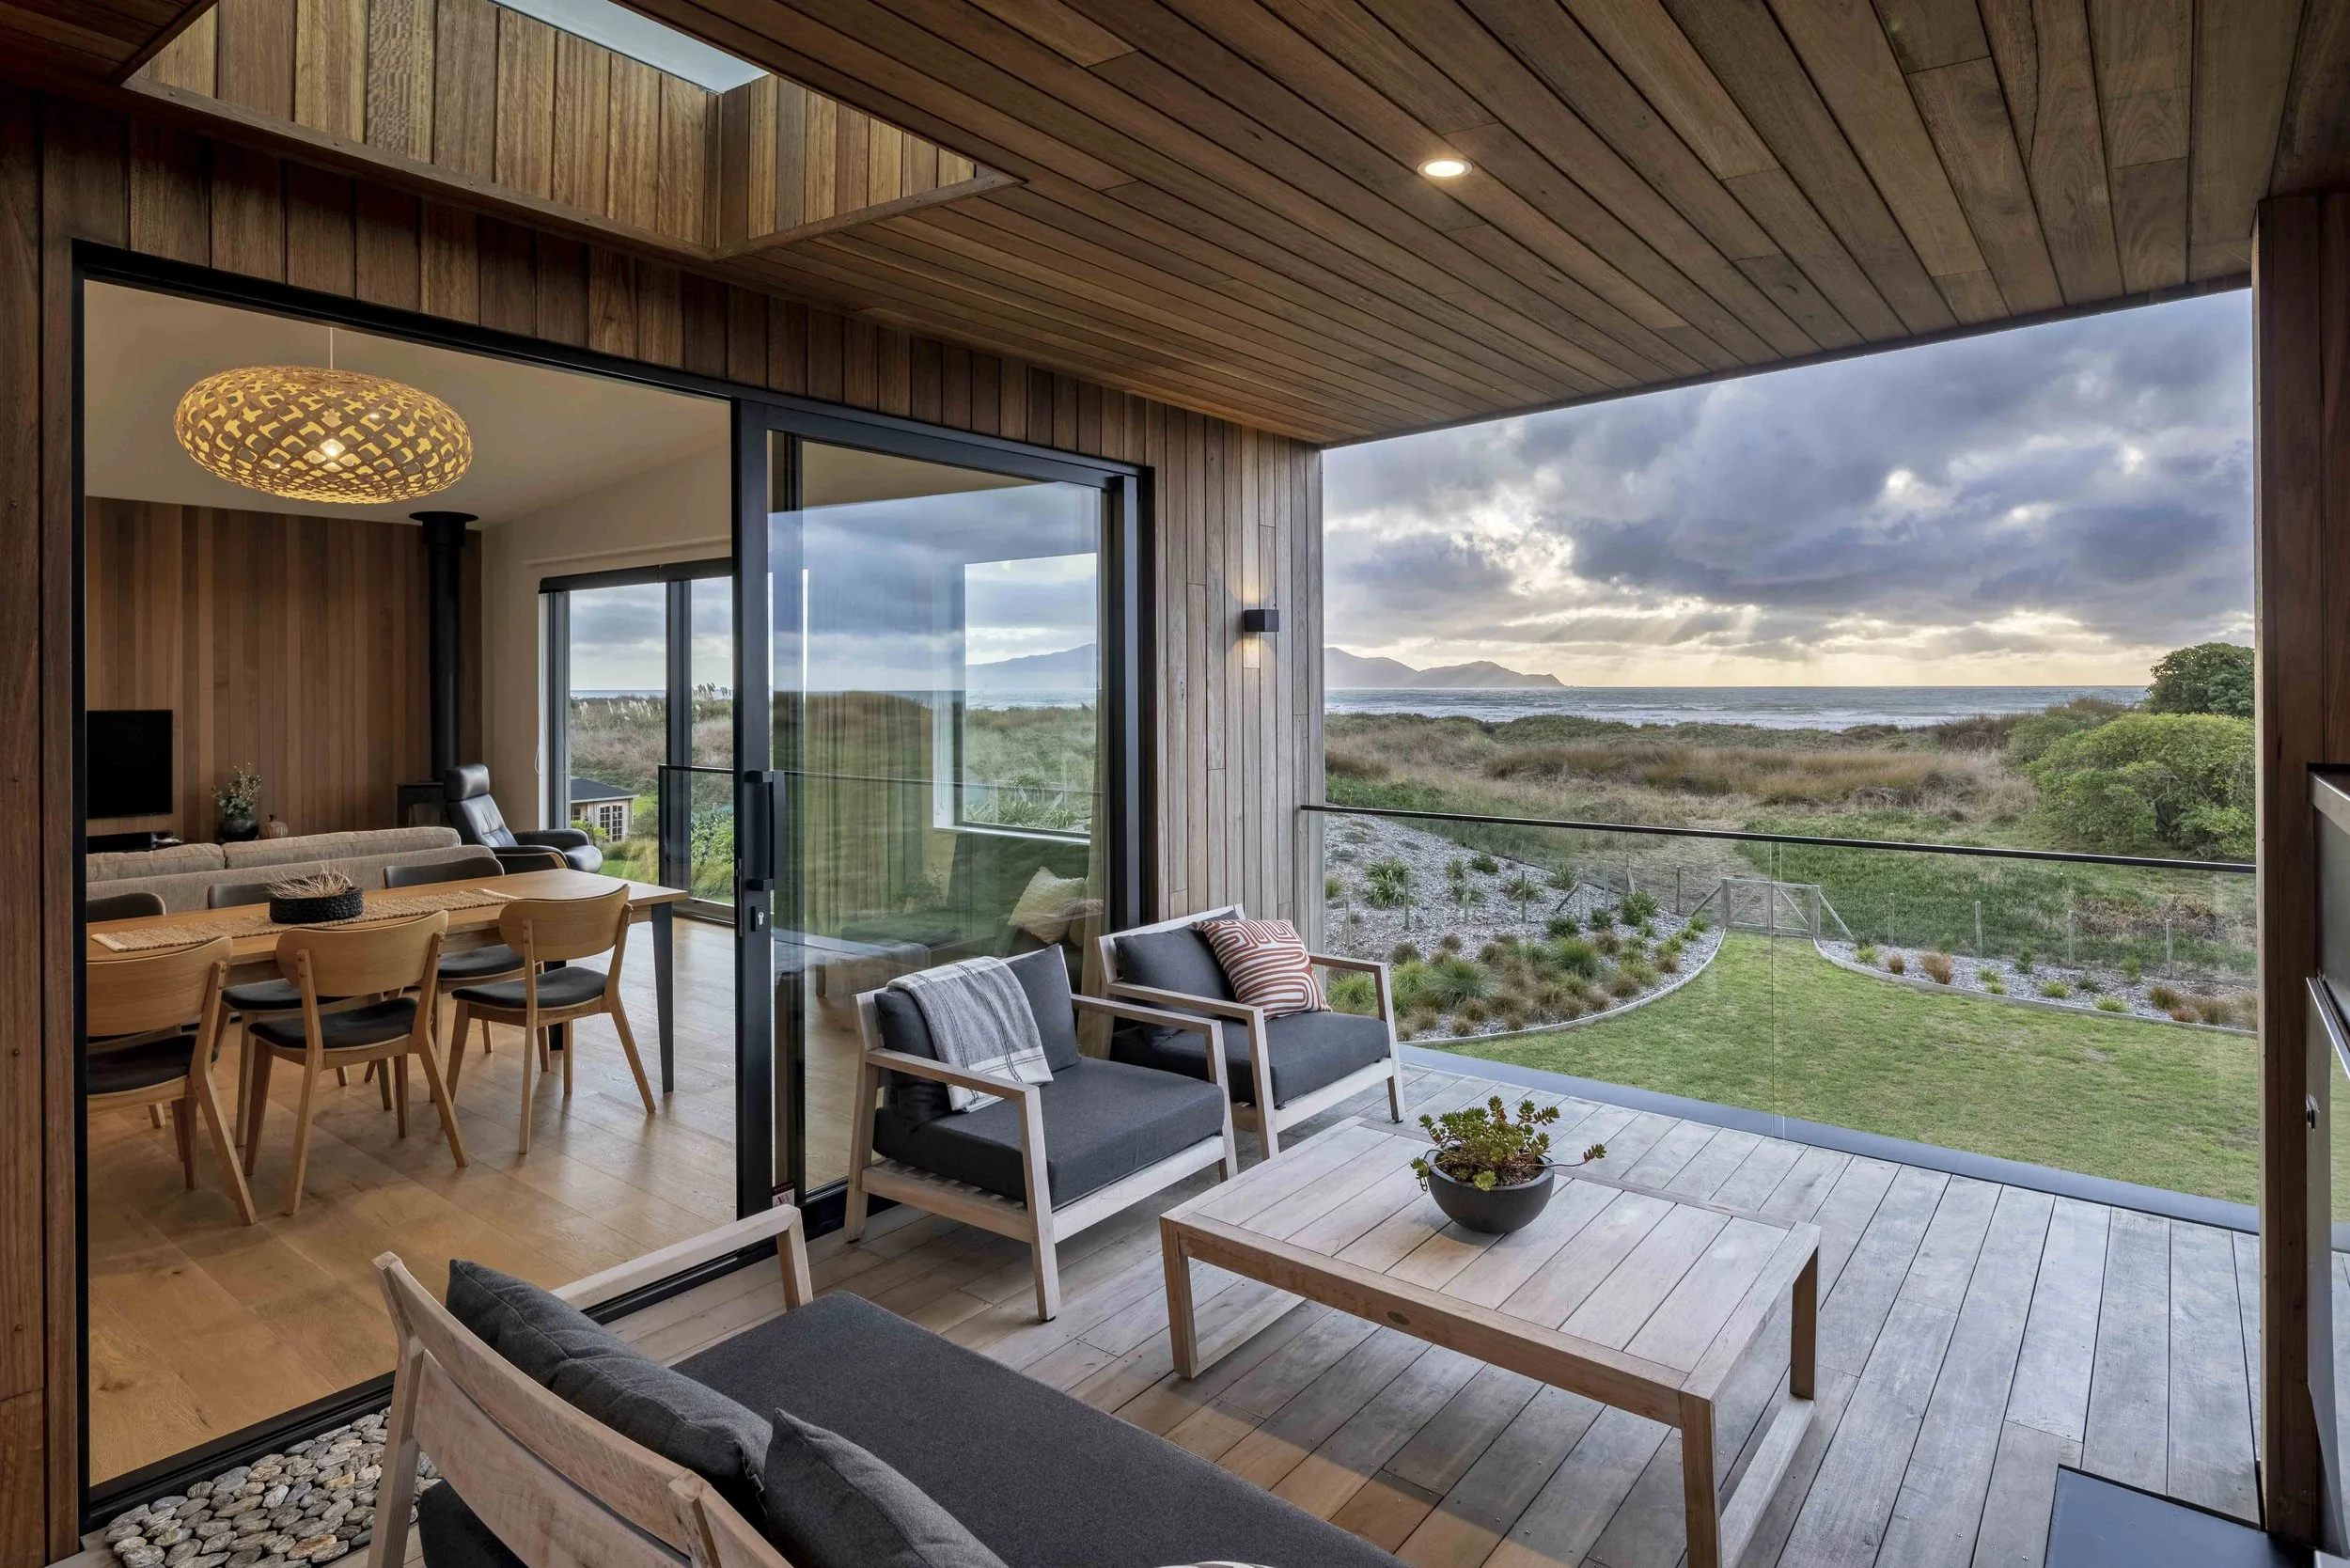
Anyone who has lived in Wellington knows that a beautiful sunny afternoon can still be difficult to enjoy if an outdoor space is exposed to the wind. That makes wind an important design consideration.
A house can potentially become part of the solution:
Its form and position might help create a sheltered courtyard.
An outdoor living area could be positioned on the protected side of the building rather than simply outside the main living-room doors.
Walls, screens, planting and changes in level can provide additional shelter.
Sometimes the best outdoor space isn't the part of the site with the most obvious view. It is the place where you can actually sit comfortably.
This is one of the reasons site analysis matters. The best-looking solution on a plan isn't always the place that will work best in reality.
A view is more valuable when it is framed
A great view can dominate the thinking around a site. The instinctive response is often to maximise glazing toward it. But more glass doesn't necessarily create a better relationship with the view.
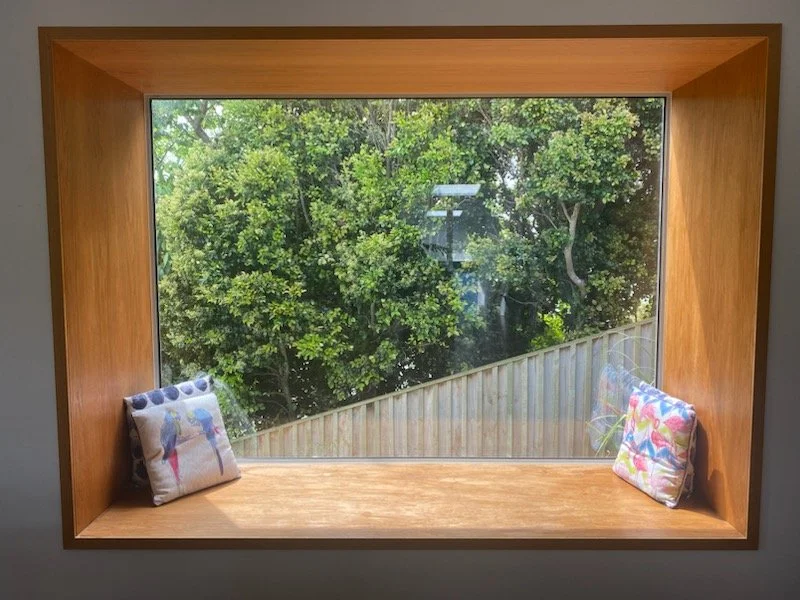
Sometimes a carefully positioned window can be more effective.
A view revealed at the end of a hallway can draw someone through a house.
A window aligned with a dining table can make the landscape part of everyday life.
A smaller opening might frame one particularly beautiful part of the outlook while excluding neighbouring buildings or less attractive foreground elements.
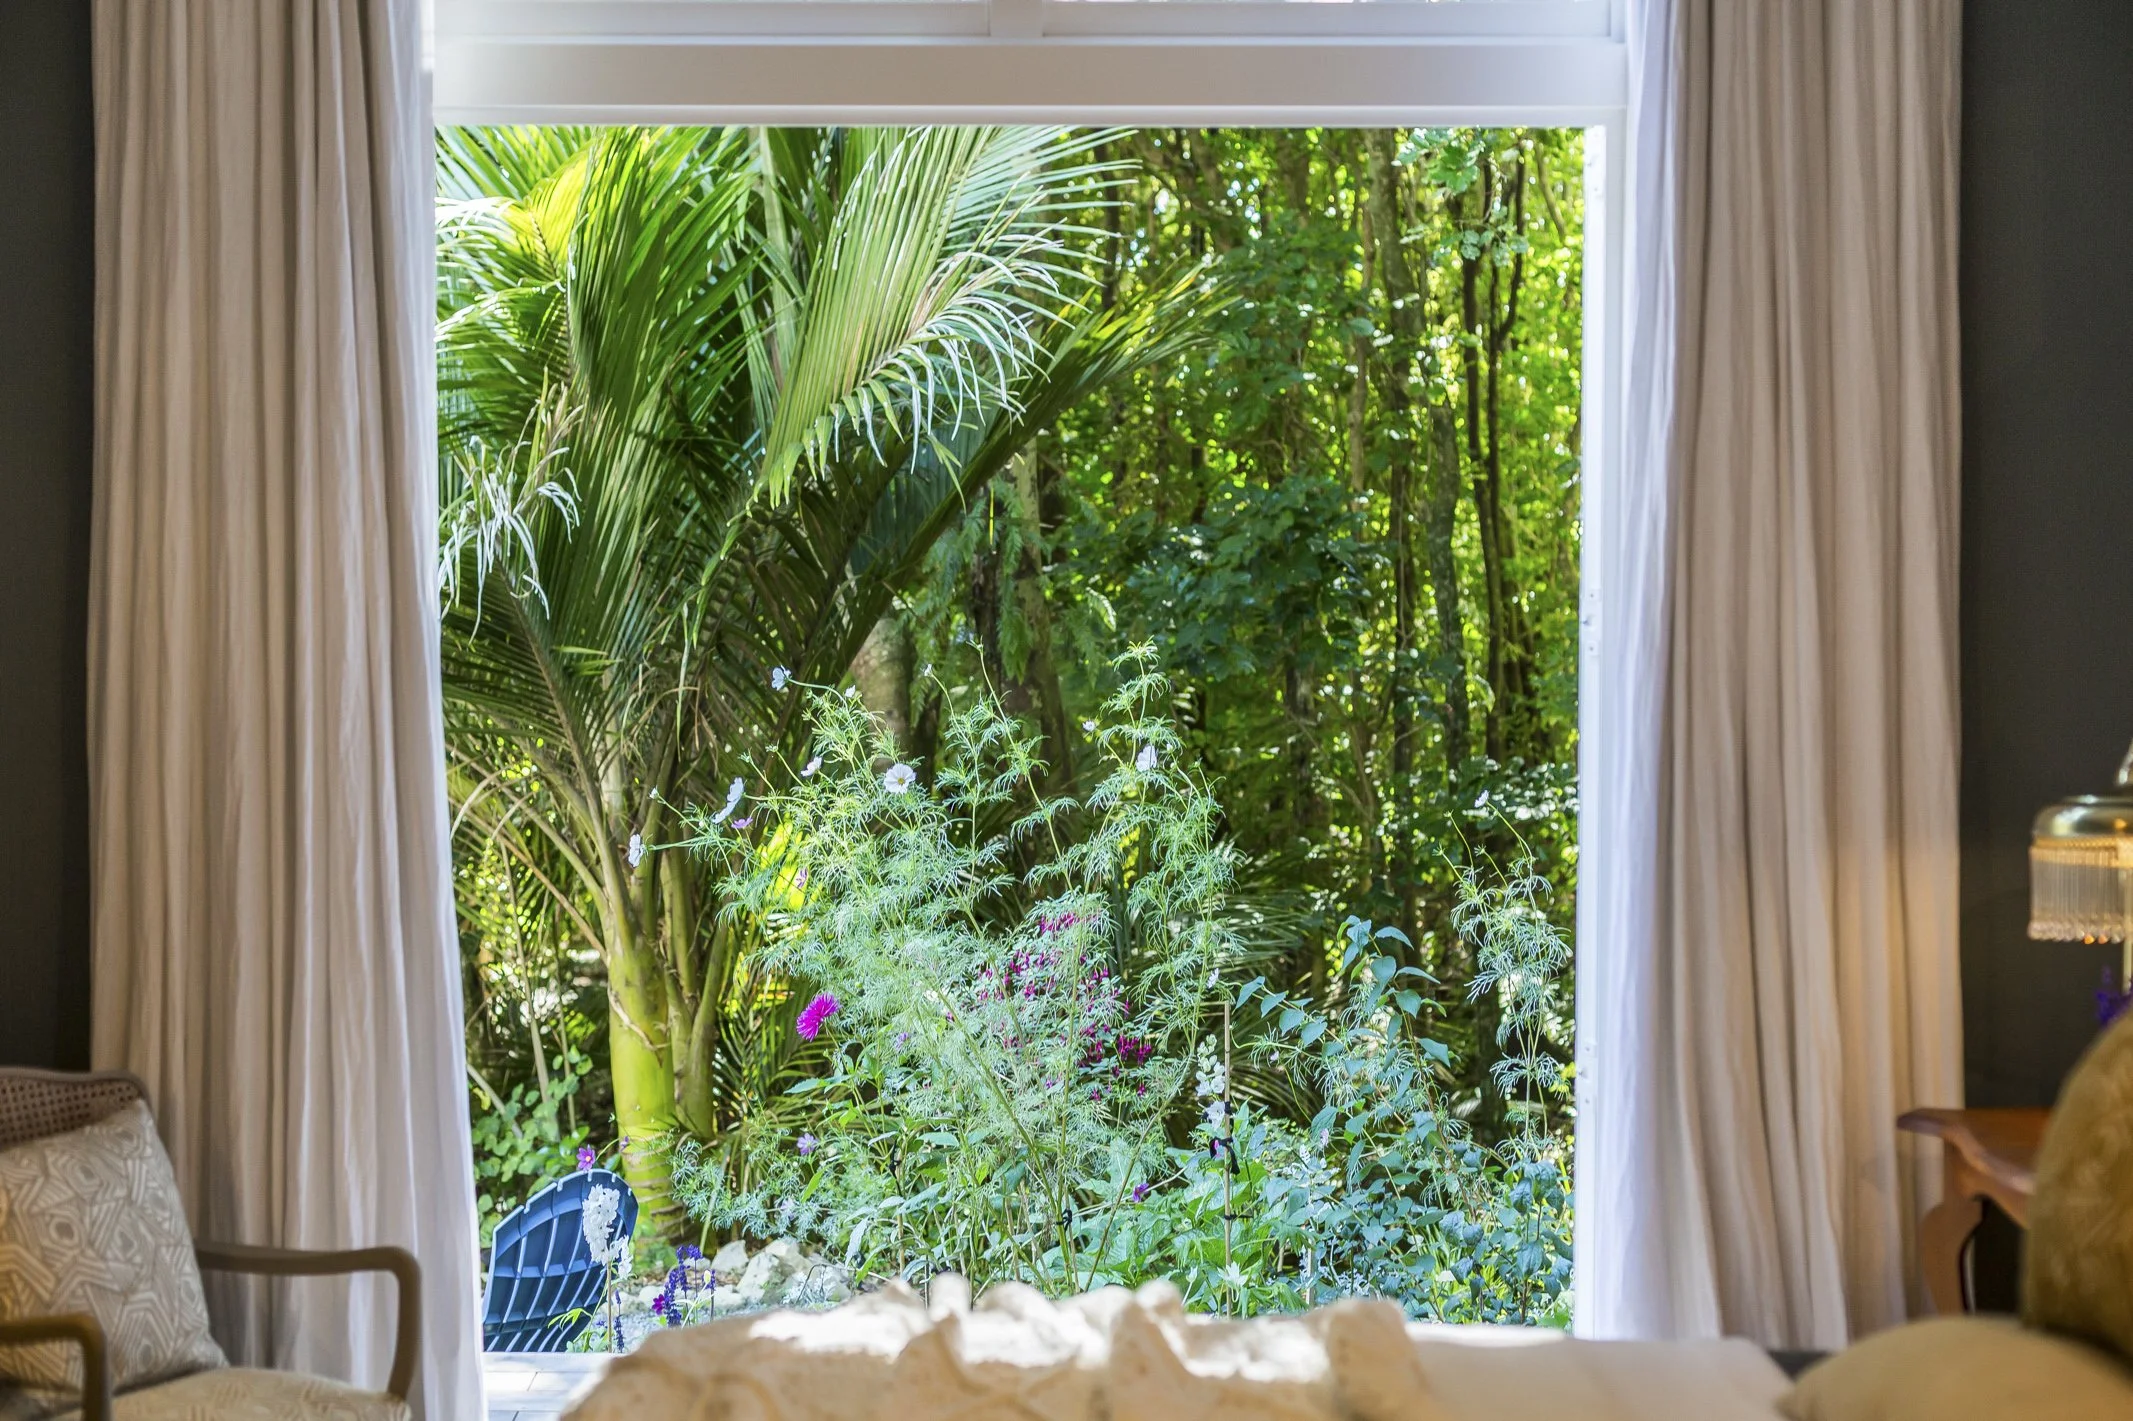
There may also be several different views from a site. One could be dramatic and distant. Another might simply be a tree, garden or patch of sky.
Good design considers which views matter, from where, and at what time of day.
Privacy is part of the same conversation
Opening a house toward the landscape can also open it toward neighbours. This becomes increasingly important as residential sites become smaller and housing density increases. Privacy doesn't necessarily require closing the house off.
The orientation of rooms, positioning of windows, changes in level, screens, planting and the relationship between indoor and outdoor spaces can all help. Sometimes moving a window by a surprisingly small distance changes its outlook completely.
A bedroom might look toward planting rather than a neighbouring living room.
A courtyard wall could screen an outdoor area without blocking sunlight.
A high-level window might provide daylight while maintaining privacy.
These decisions are much easier to resolve when they are considered as part of the initial design rather than addressed later with blinds and fences.
Work with the land where you can
Sloping sites are often described as difficult sites. And they certainly can introduce complexity. Foundations, retaining, access and construction can all become more challenging as slope increases.
But slope can also create opportunities.
A building might step with the land rather than sitting on a single platform.
Different levels can create separation between living and sleeping areas.
Upper floors may gain views that aren't available at ground level.
The house might open directly to the landscape from more than one storey.
The important thing is understanding the consequences of the design response. Extensive excavation and retaining can be expensive. So can trying to force a building designed for flat land onto a steep section.
Sometimes the most successful response is the one that accepts what the site is doing rather than fighting against it.
Access can shape more than the driveway
How you arrive at a house is another fundamental site consideration.
Where do vehicles enter?
Where do people enter?
Are they necessarily the same place?
What do you see as you approach the house?
How far do groceries travel from the car to the kitchen?
Can visitors find the front door?
What happens when it rains?
On constrained sites, vehicle access can consume a significant amount of valuable land. Garages can also become dominant architectural elements simply because cars need to reach the house from the street. Thinking about access early allows it to become part of the architecture rather than something that is solved after the house has been designed.
The site can help determine where to spend the budget
Site-responsive design isn't only about creating better architecture. It can also help establish where money is best spent.
A steep section might make a sprawling single-storey home unnecessarily expensive.
A highly exposed site might justify greater investment in the building envelope and external shelter.
A spectacular outlook might make carefully positioned glazing particularly valuable.
Conversely, there may be parts of the house where expensive glazing achieves very little. Understanding the site helps establish priorities. Rather than applying the same design solution everywhere, resources can be directed toward the places where they make the greatest difference.
The landscape isn't something that happens afterwards
Architecture and landscape are often treated as separate stages.
Design the house. Build it. Then decide what to do with everything around it.
But the relationship between a house and its outdoor spaces can be one of the most important parts of residential design.
Where does the morning coffee happen?
Where can children play while remaining visible from inside?
Where do you eat outside?
Is there somewhere sheltered when the wind changes direction?
Could planting provide privacy rather than a solid fence?
What will you see from inside the house once the landscape matures?
These questions affect where the building should sit and how its rooms should be arranged. The outdoor spaces aren't simply what is left over after the house has occupied the site. They are rooms too—just without roofs.
Sometimes the site should be left alone
Good site design isn't necessarily about using every available part of a section.
There may be an established tree worth retaining.
A natural contour might be better left untouched.
Part of the site may have particularly good vegetation or ecological value.
Or perhaps leaving one area undeveloped simply creates breathing room around the house.
Maximising the building footprint doesn't automatically maximise the value of the site. Sometimes what you choose not to build on is just as important as what you do.
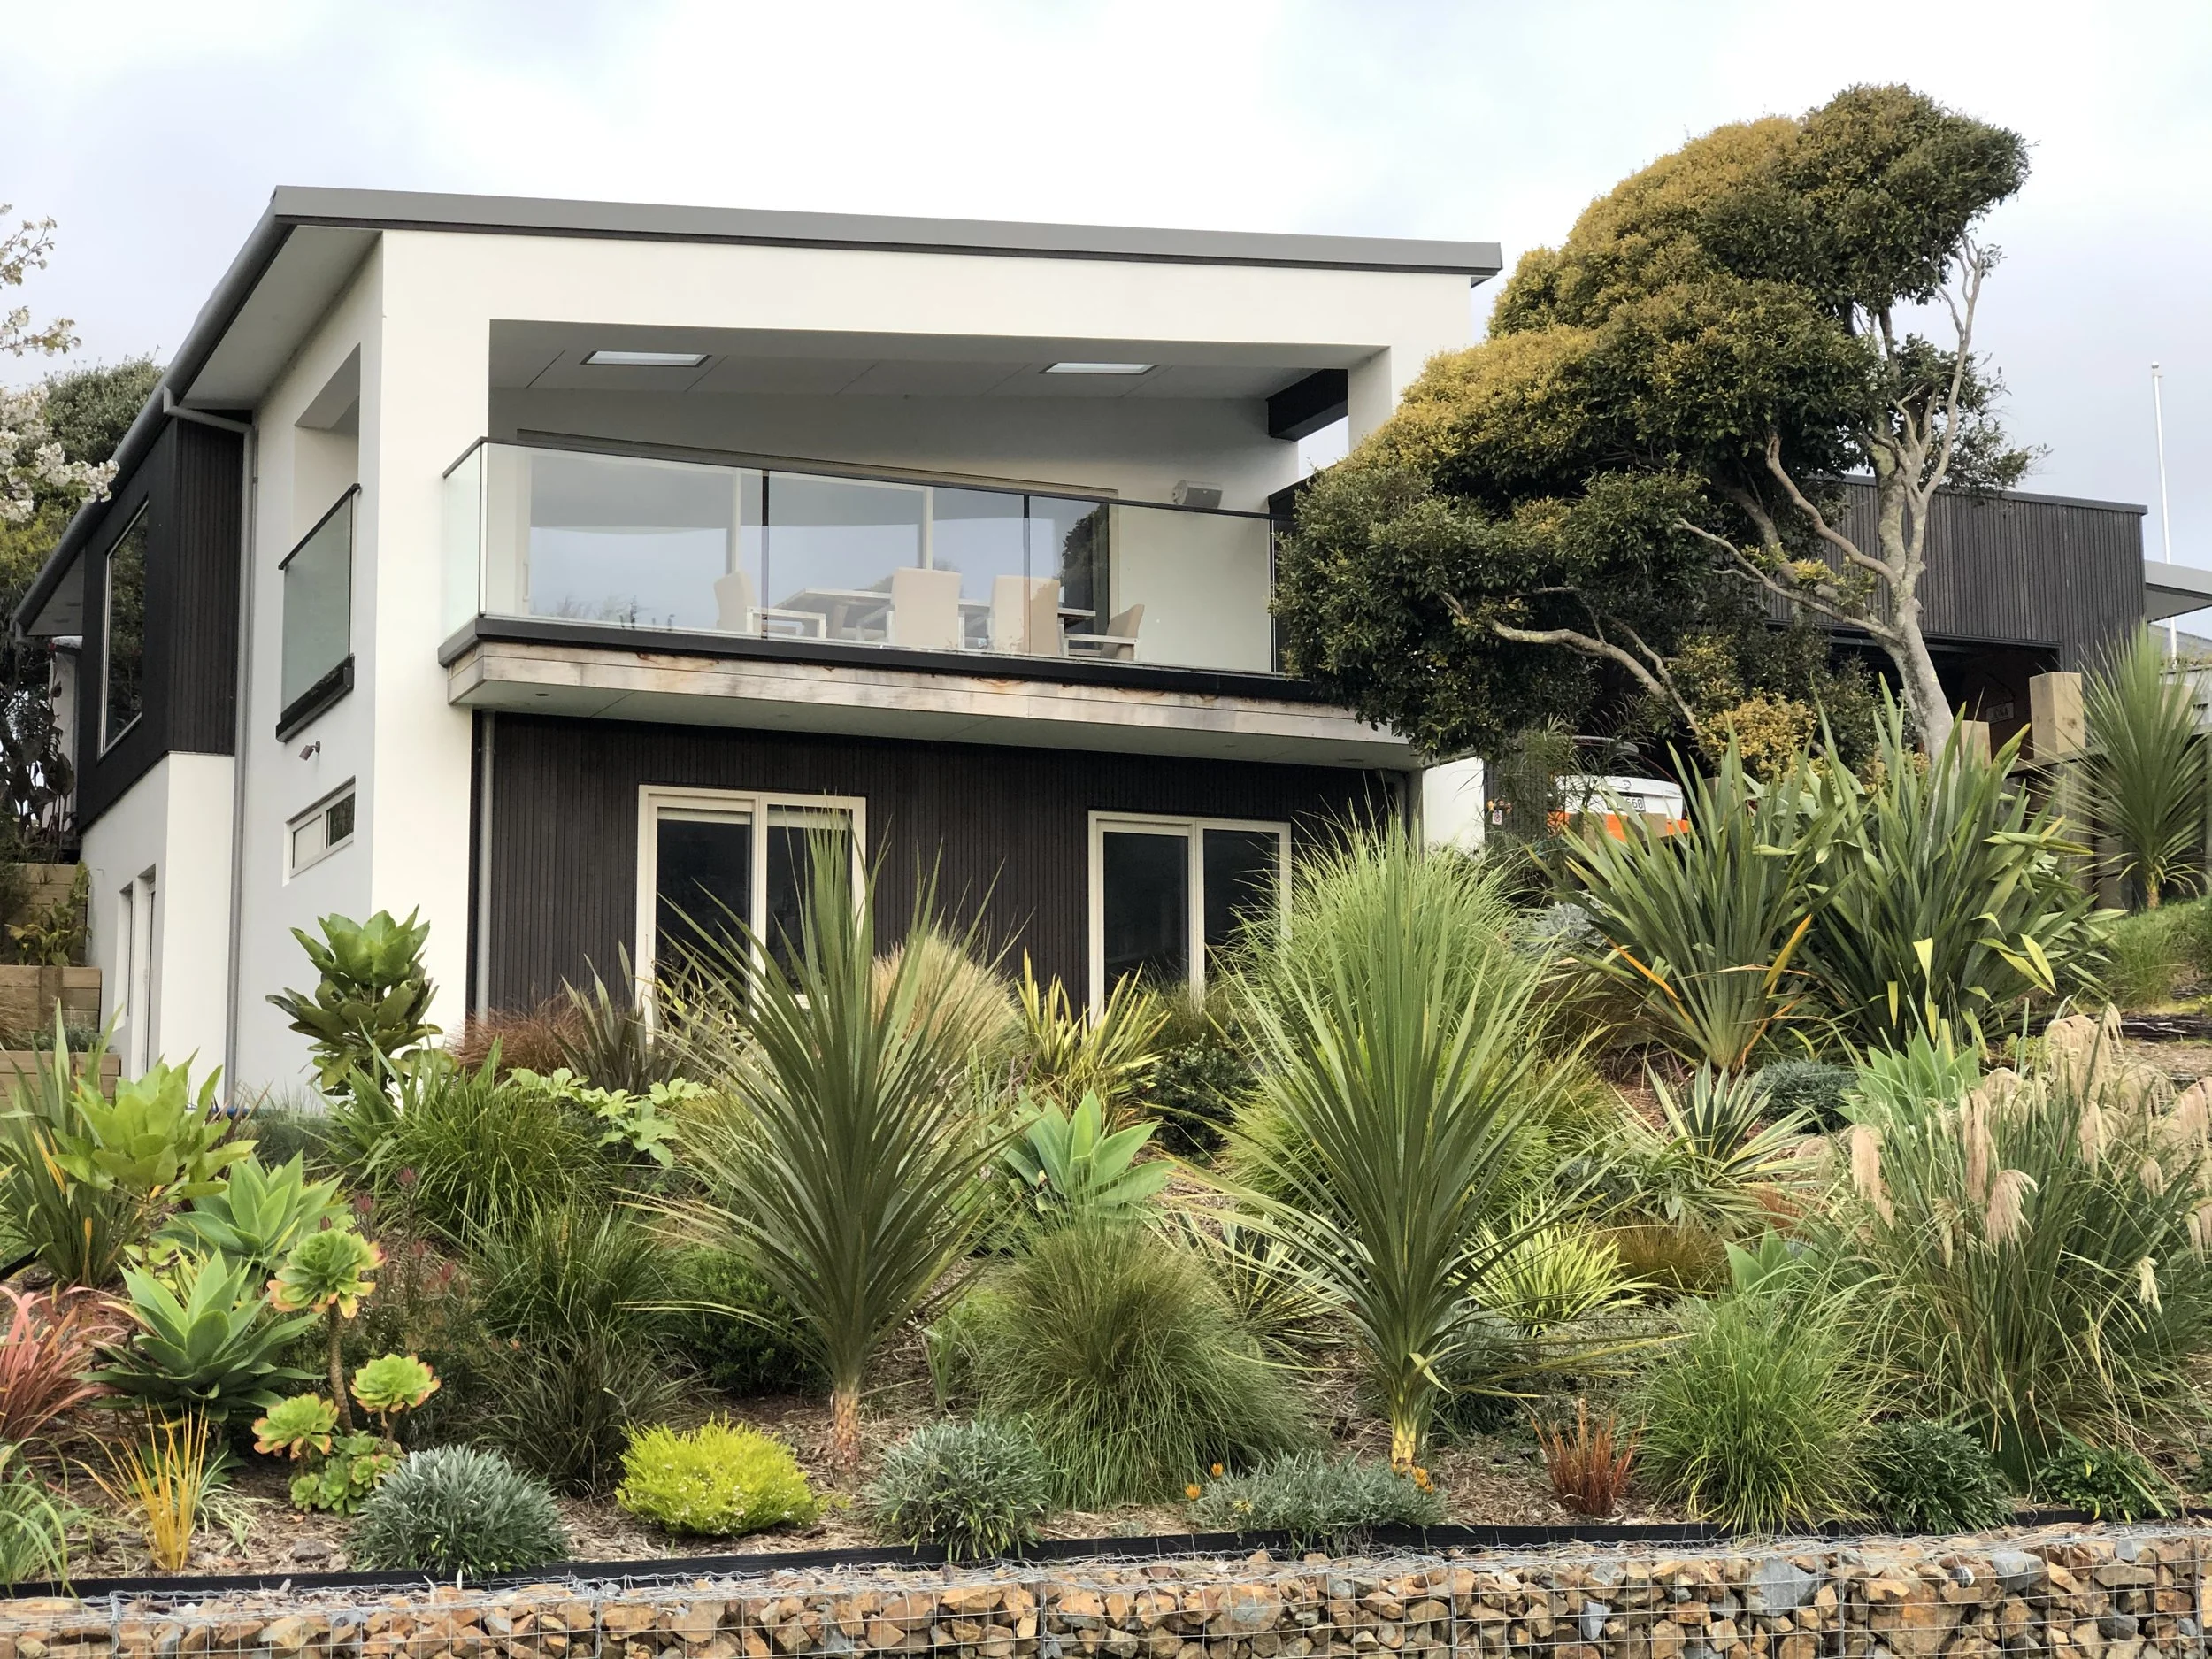
A good house belongs where it is
One of the most satisfying qualities a building can have is the sense that it belongs on its site. Not because it imitates its surroundings or disappears into them. But because its form, orientation and spaces make sense in that particular place.
Move the same house somewhere else and it wouldn't work quite as well.
The windows would look at the wrong things.
The outdoor spaces would lose their shelter.
The sun would enter differently.
The relationship with the land would change.
That individuality doesn't require extravagant architecture. It comes from paying attention.
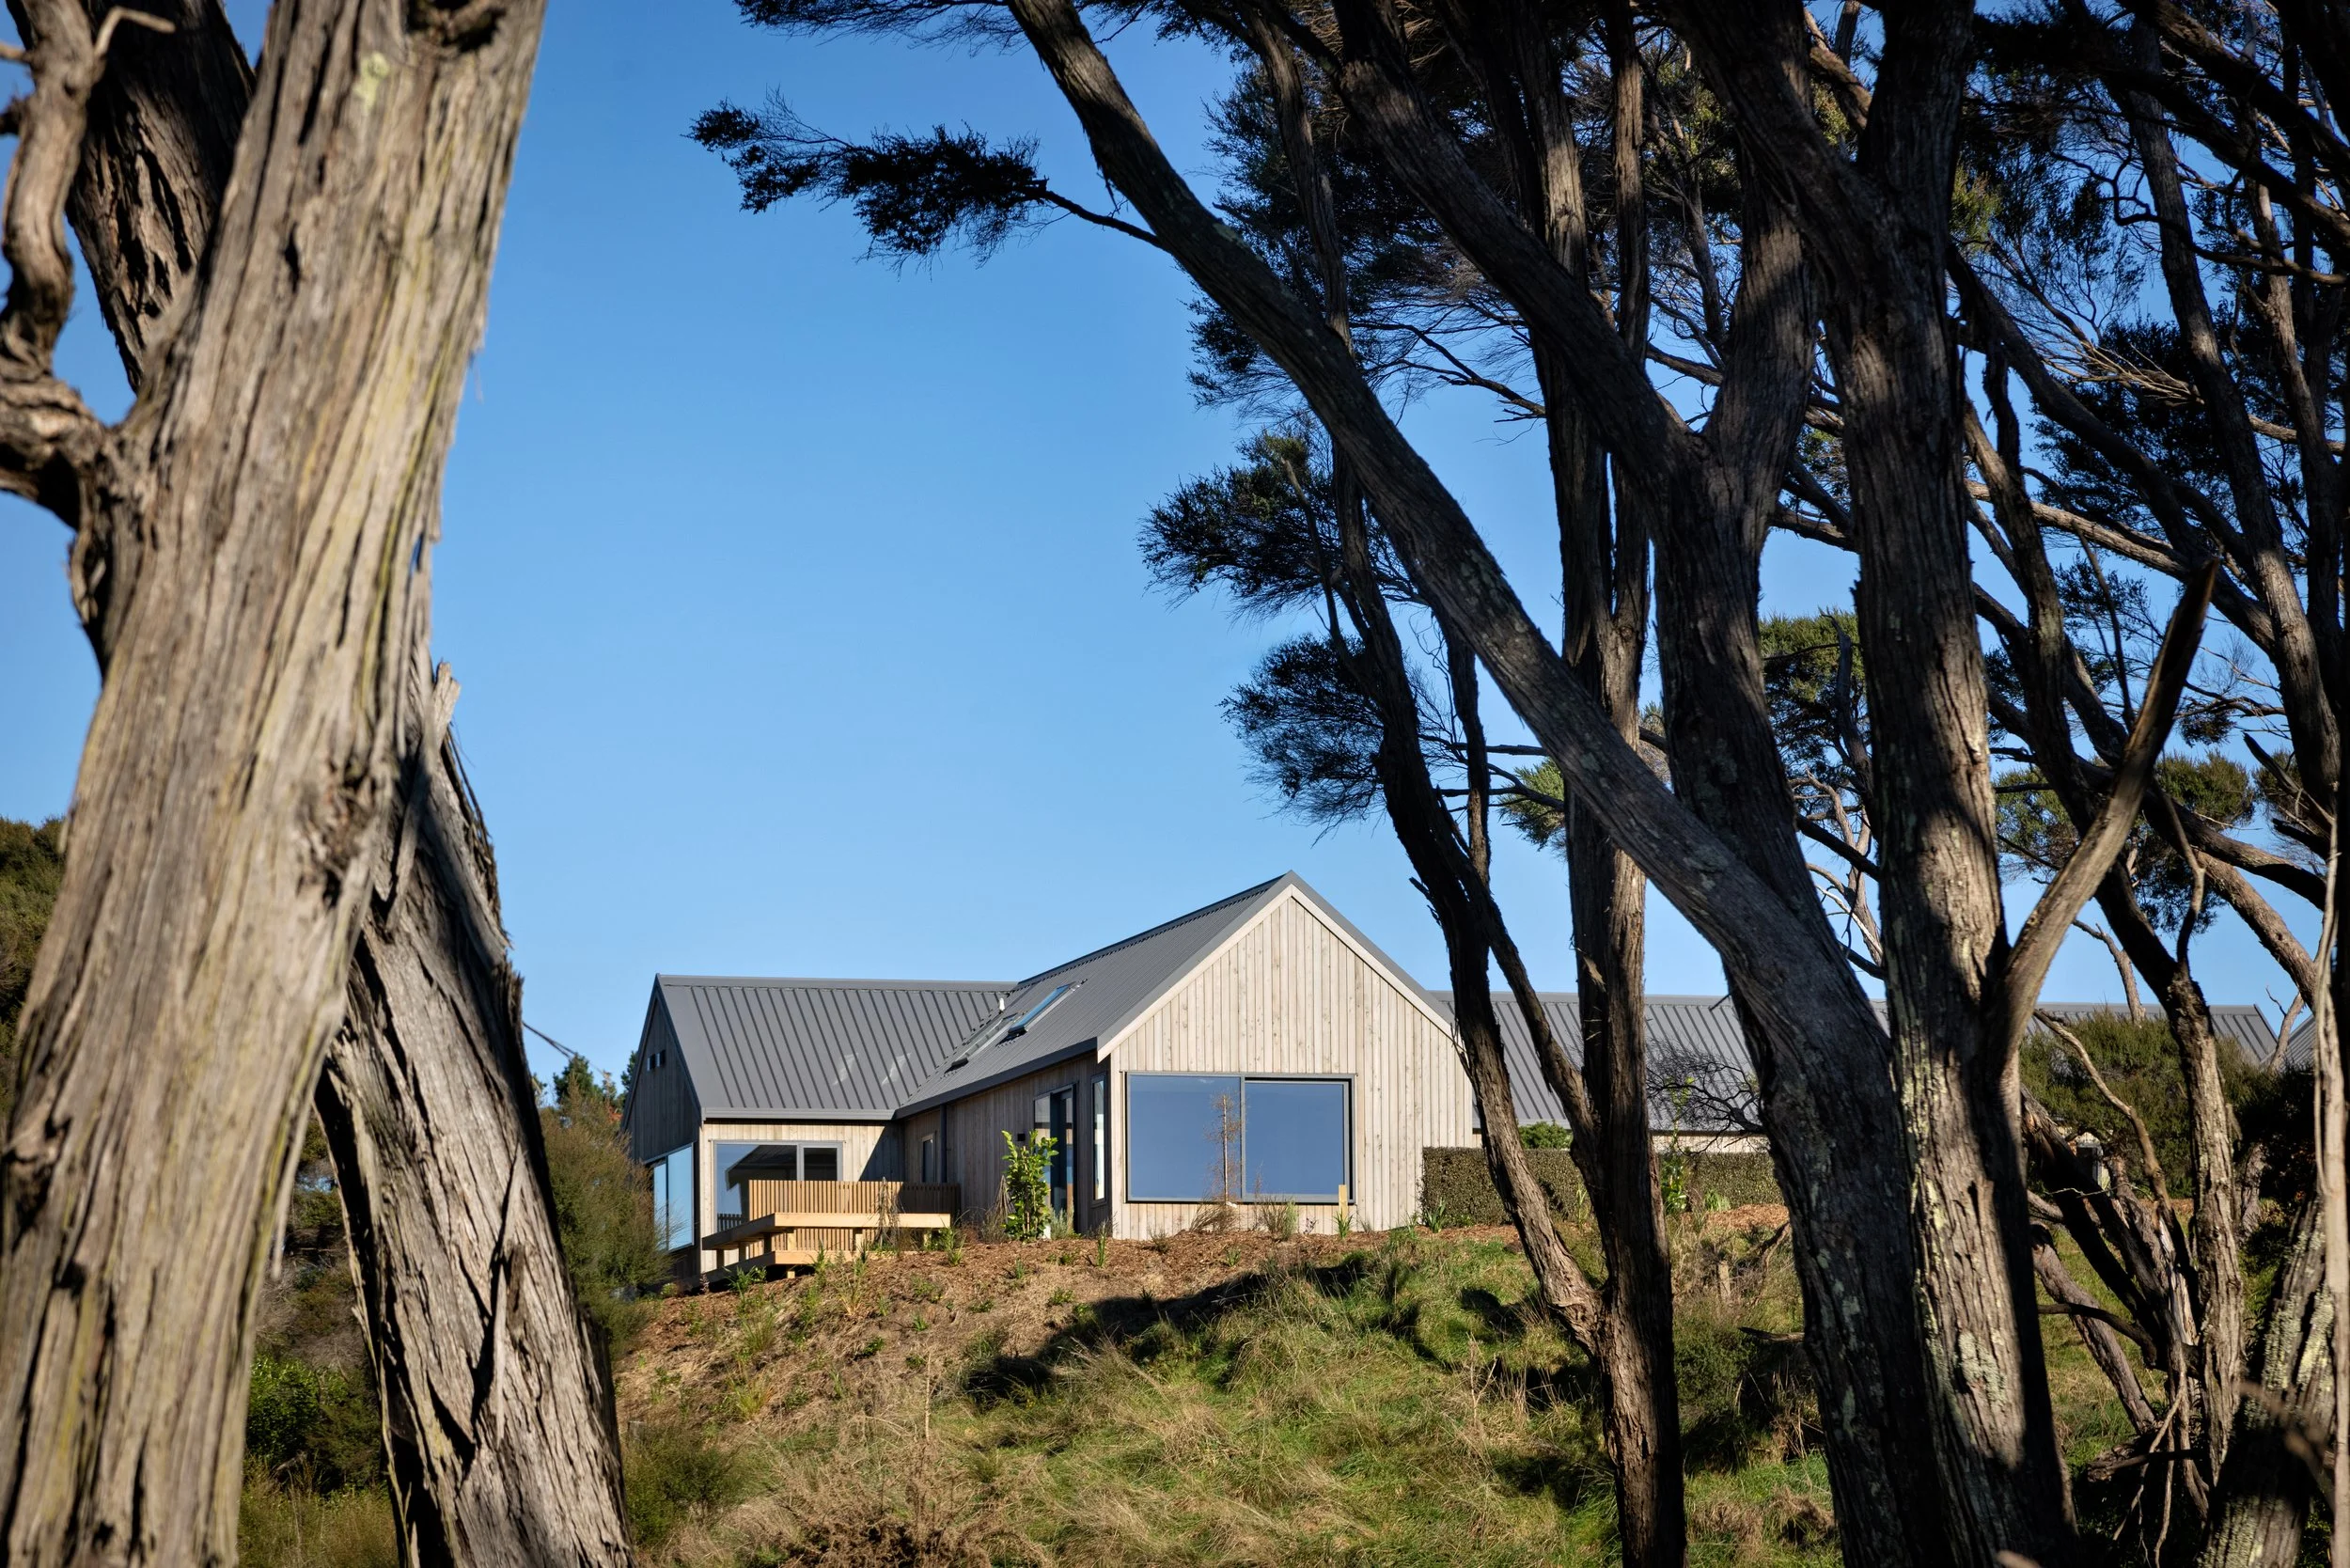
The site isn't a constraint. It's the starting point.
It's easy to think of site conditions as a list of problems that need to be overcome.
Slope. Wind. Orientation. Neighbours. Planning restrictions. Access.
But constraints often create some of the most interesting design decisions. They force us to ask why the building should be positioned a certain way, why a room belongs in one place rather than another, and what aspects of the site are genuinely worth responding to.
The result doesn't need to be complicated. Often the strongest solution is surprisingly simple once the important characteristics of the site have been understood.
That's why good architecture shouldn't begin with a predetermined image of the house. It should begin by understanding the place where that house will exist.
Because the site isn't simply somewhere to put the architecture. It's where the architecture begins.
